
Seafarm
Architecture | Interiors | Furniture
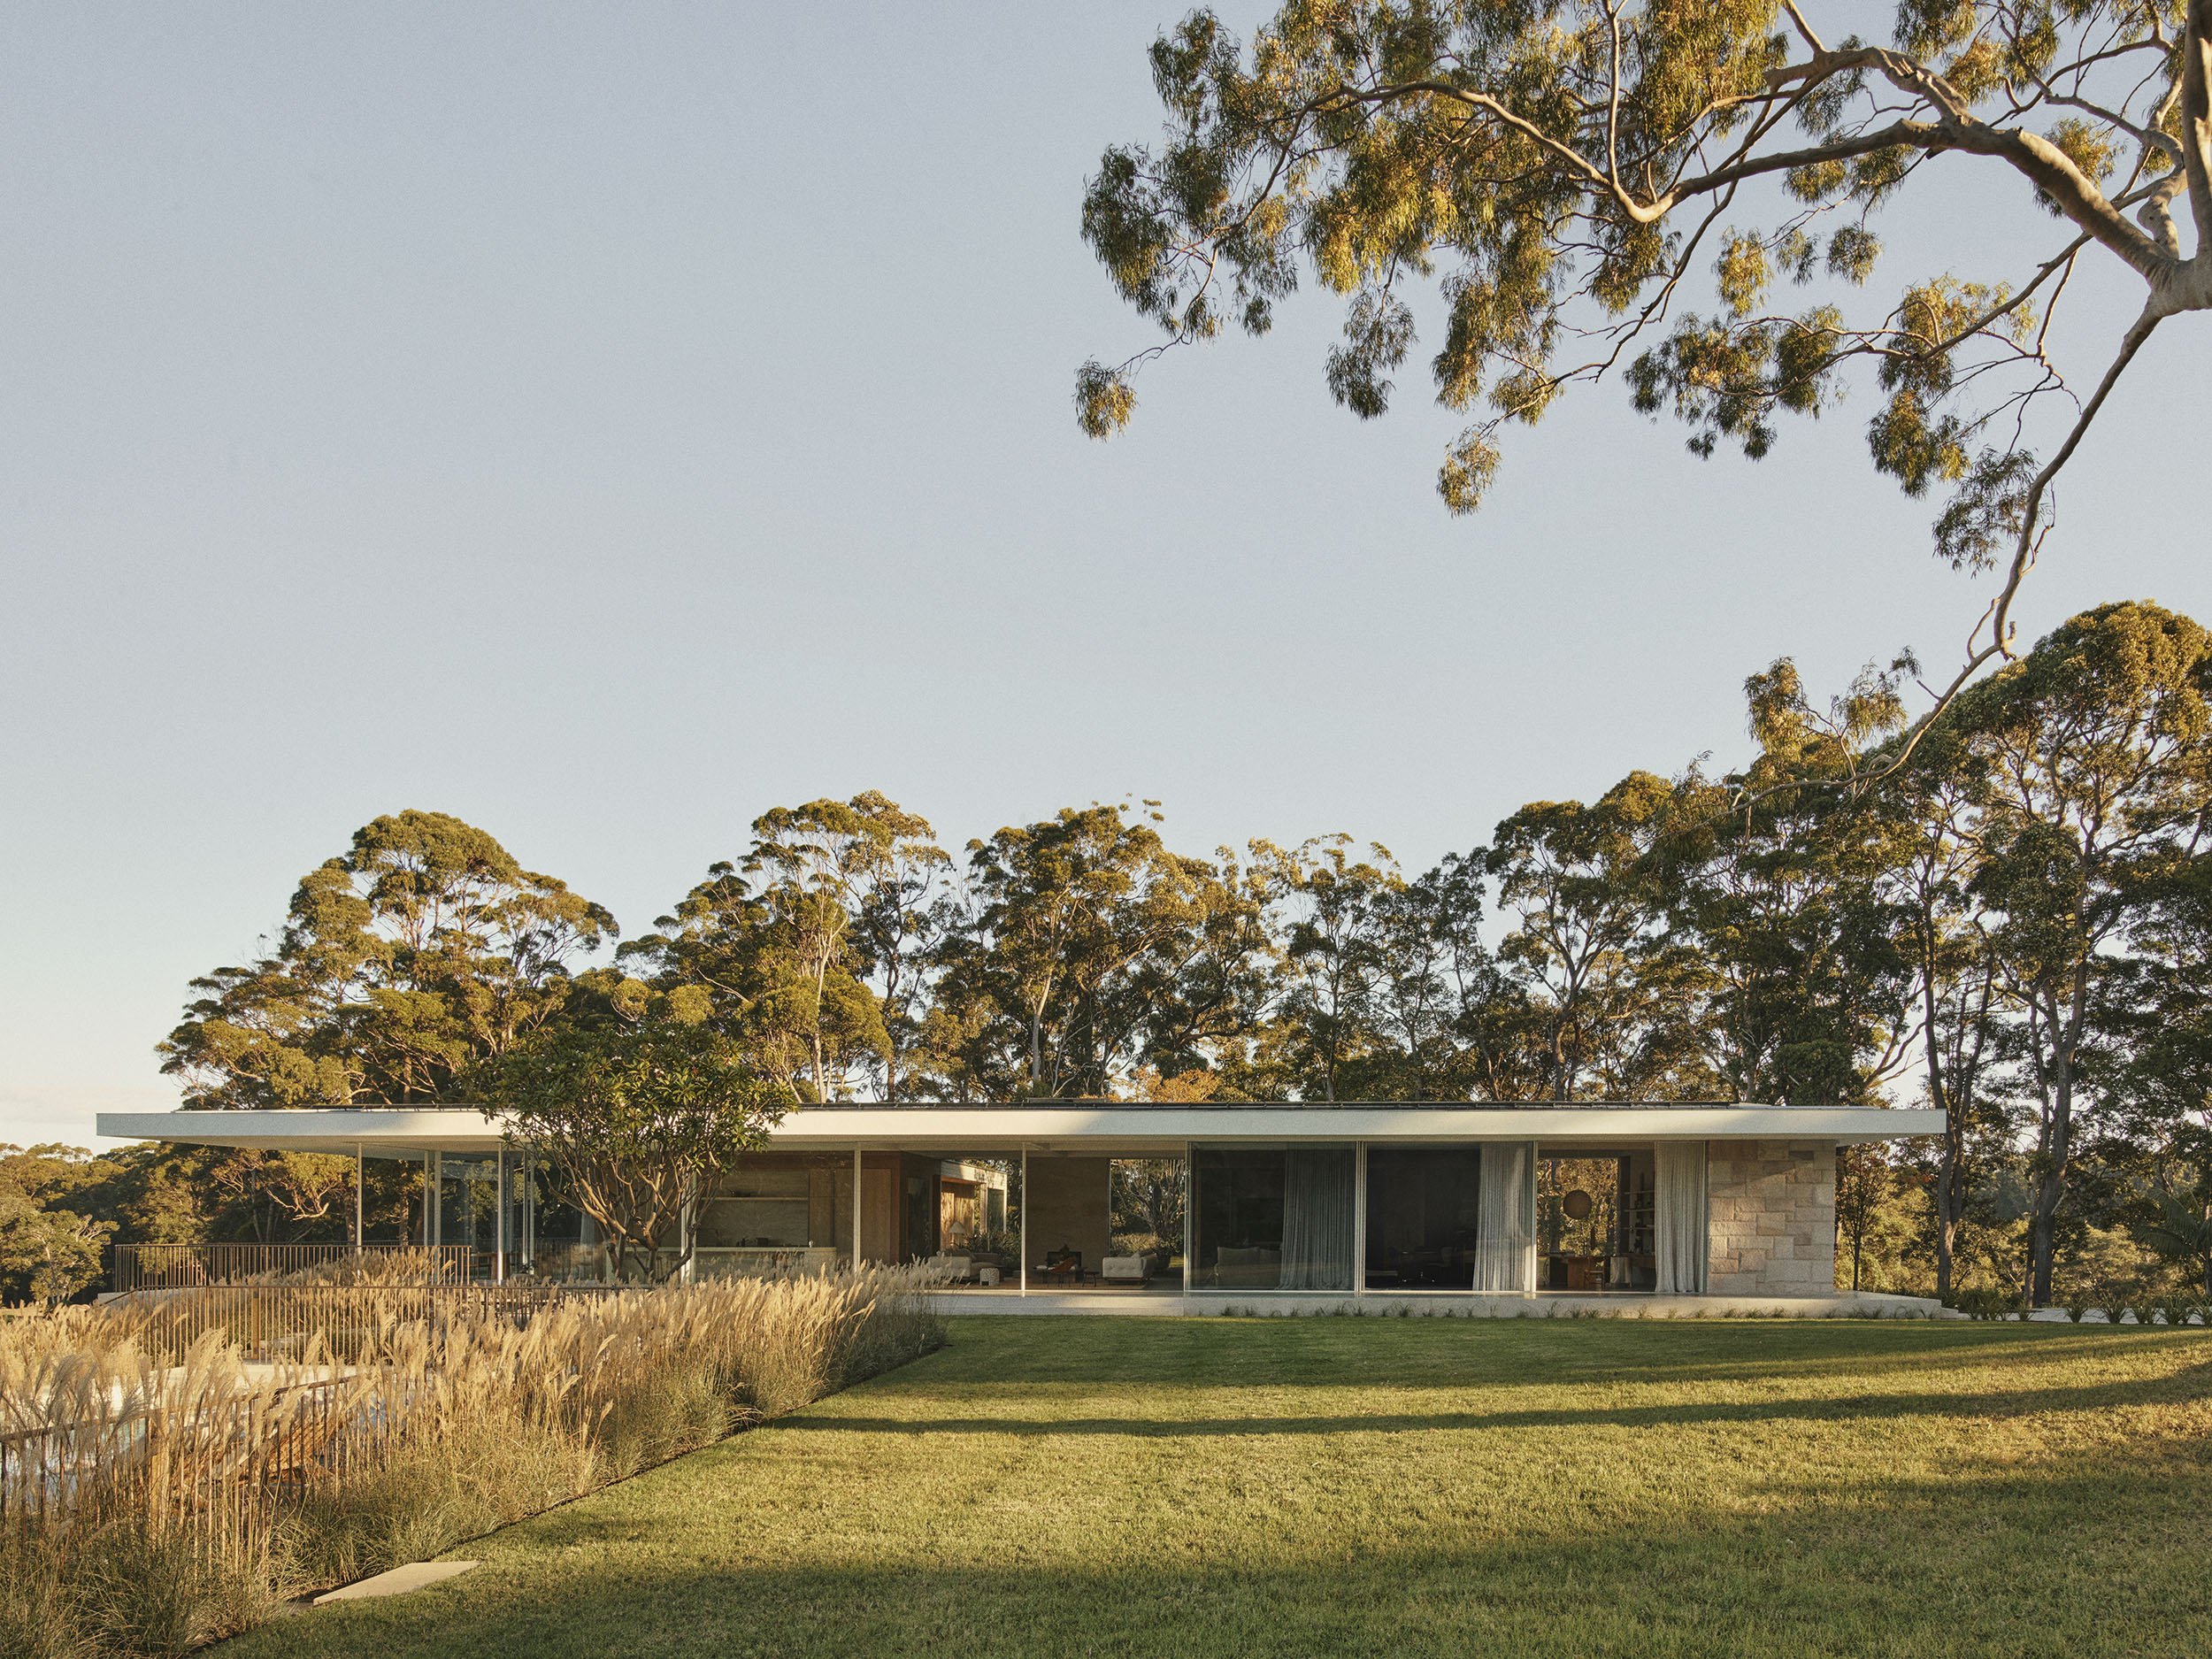
"Seafarm" is a project whose brief grew in parallel with the client's increasing affection for the land. What became a series of low-lying wings embedded quietly within its Central Coast setting began initially as a modest renovation of an existing farmhouse. As the family of four, their two dogs in tow, spent more time at this second home, their ambitions deepened and priorities changed.
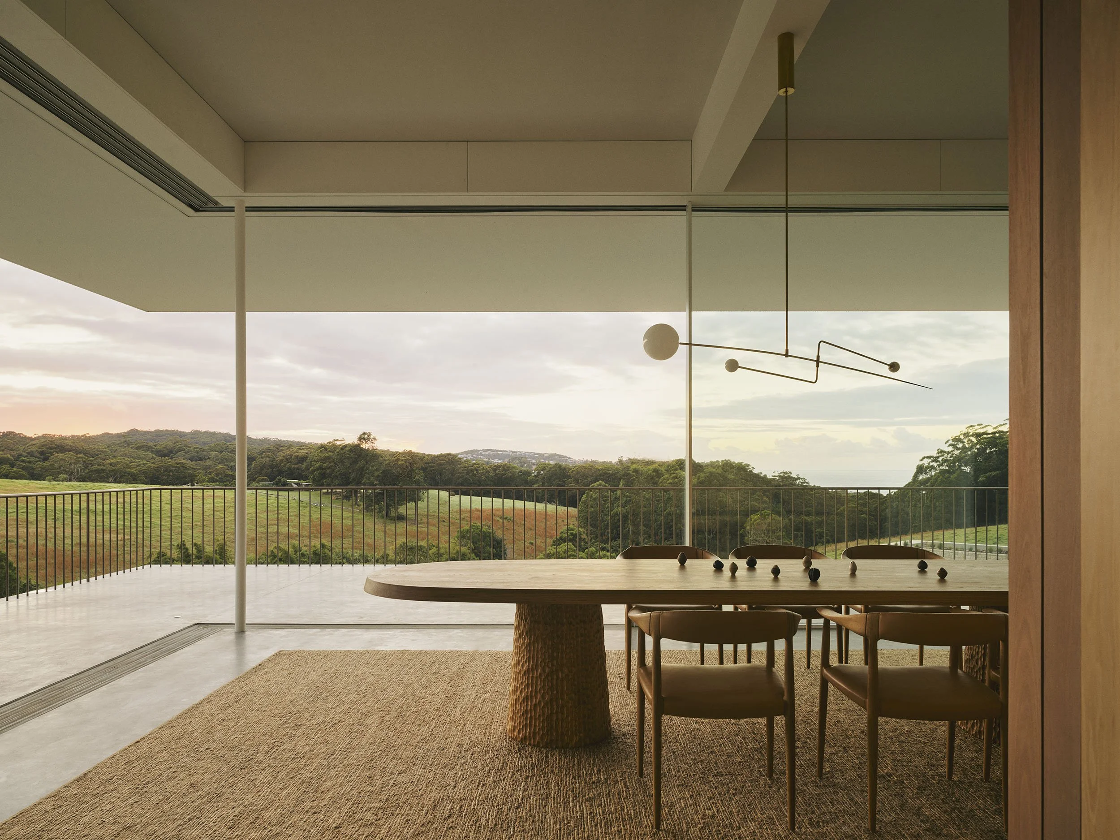
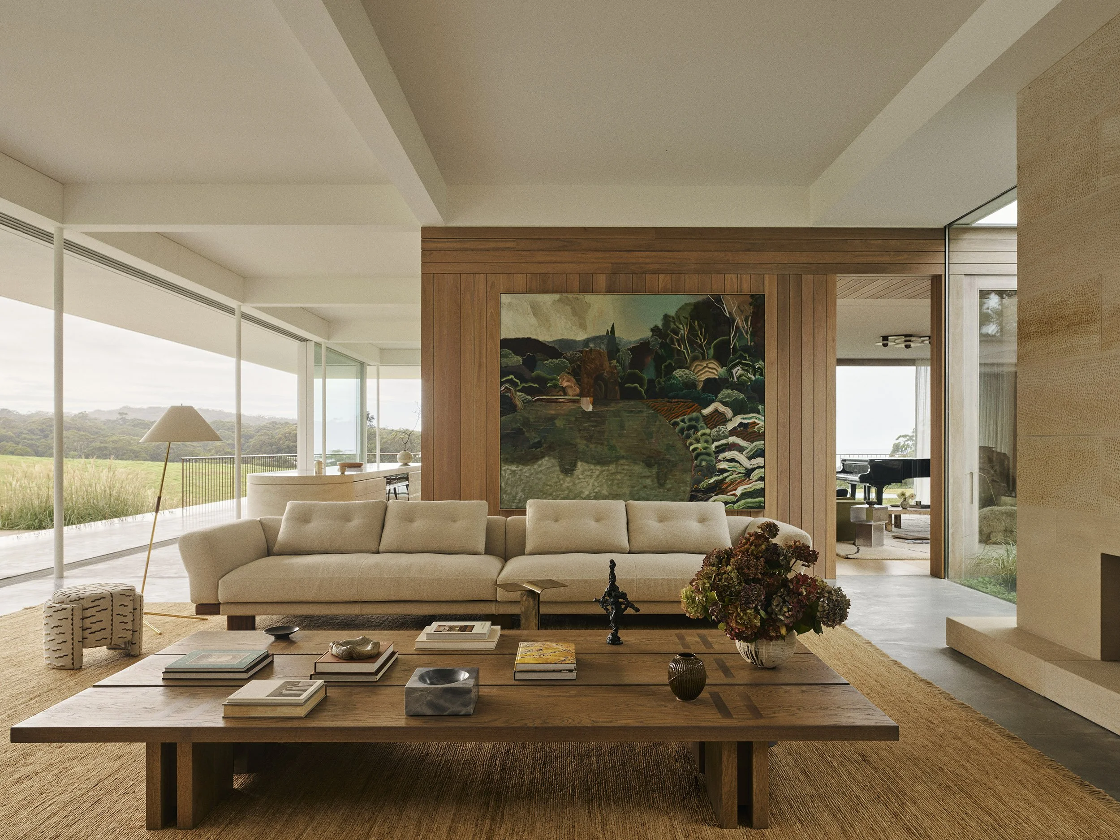
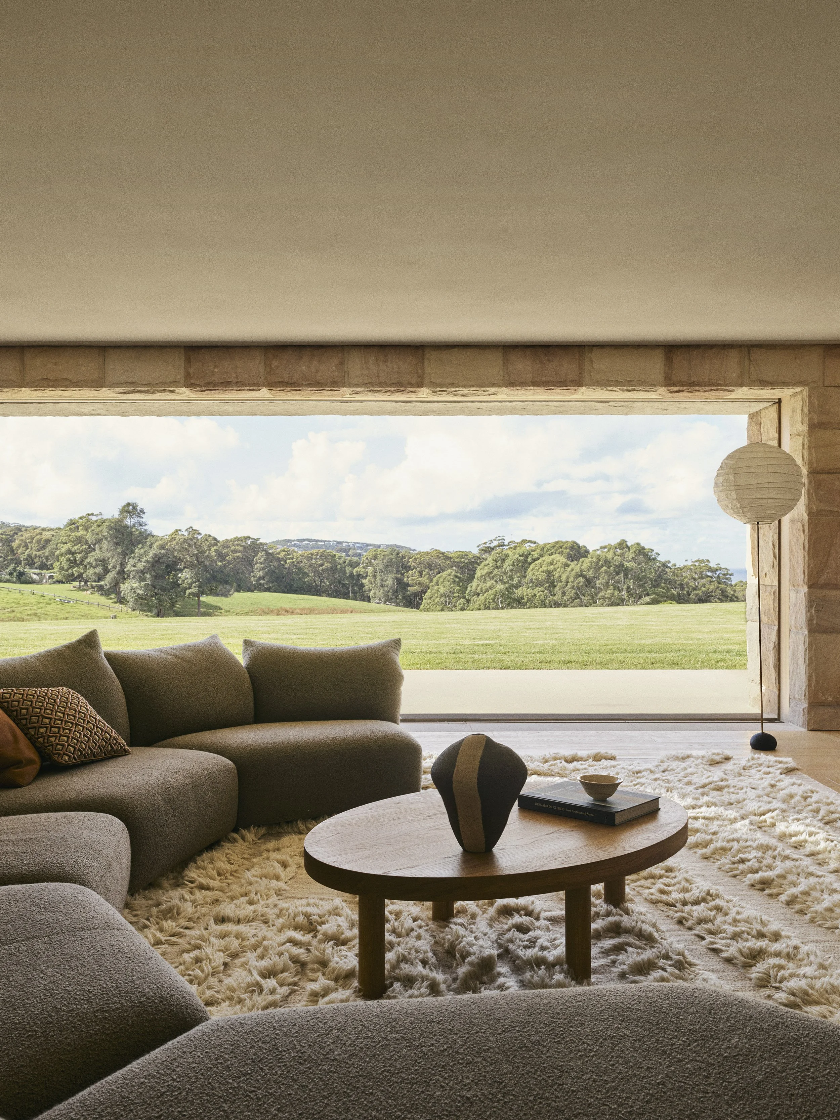
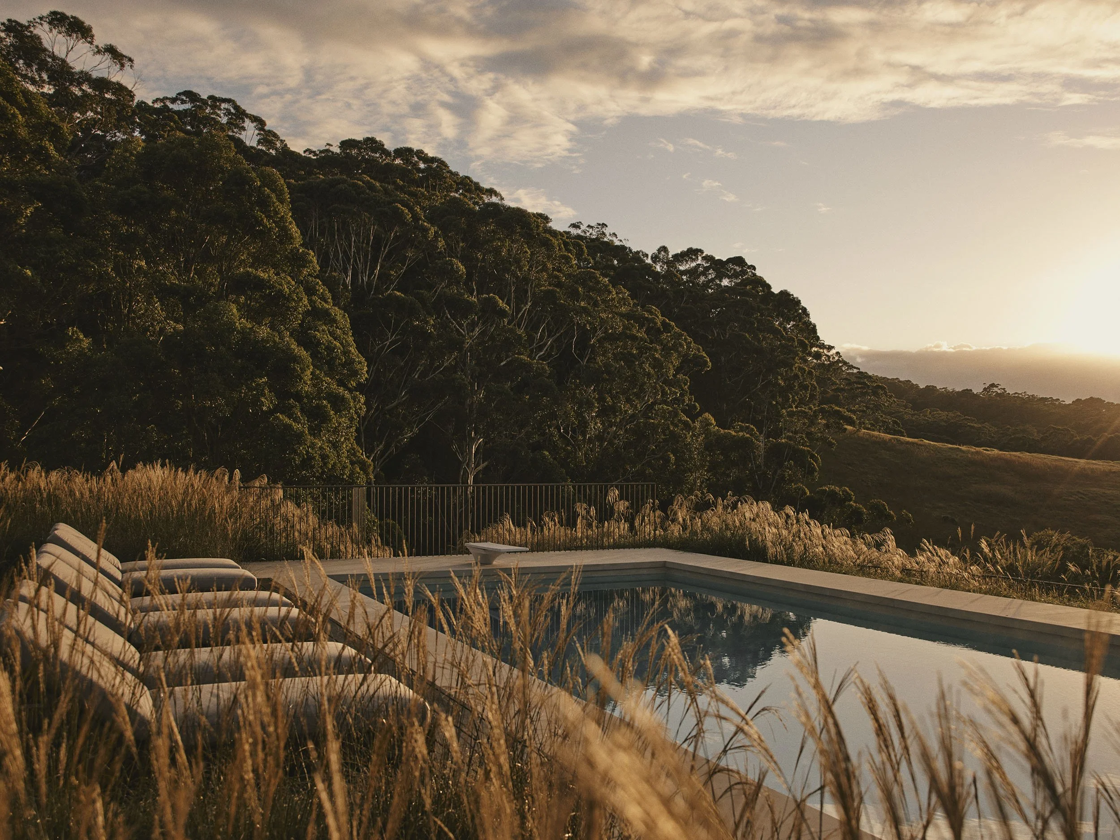
At a certain point it became clear that the existing ceilings were too low and the possibility was more than the original house could offer. If this was going to be a rebuild, everything should be relooked at with the aim of building the most beautiful house possible in every aspect. What emerged from the decision to start again is a home of rare attunement to its site, where architecture, landscape and interiors are inseparable. Every decision traces back to the land itself: its light, its winds, its materials, its rhythms. The site offered something rare: vast sky, a working farm, and glimpses of coast from an inland vantage, with Copacabana beach visible on a clear day.
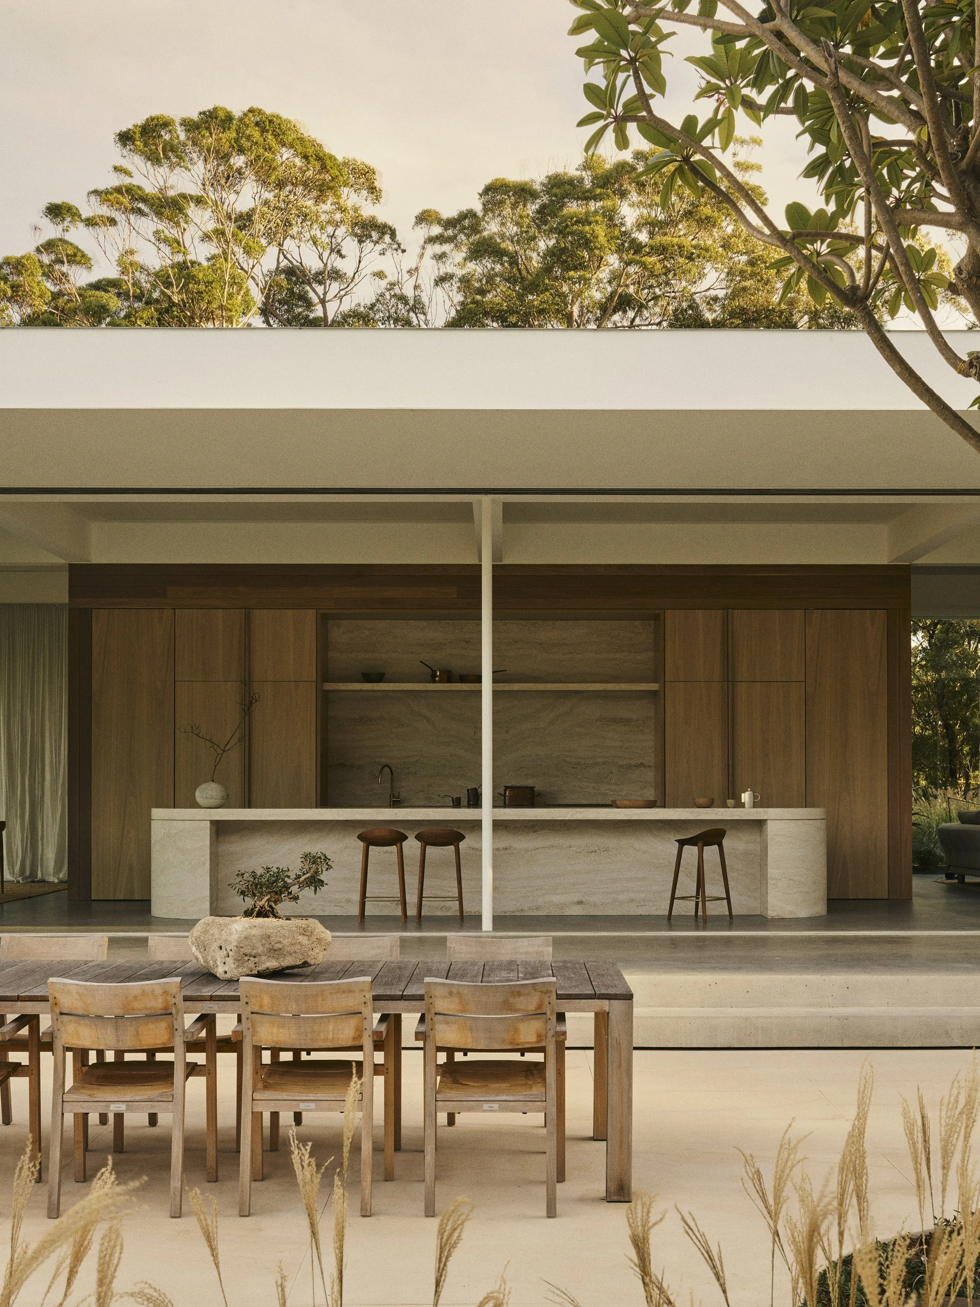
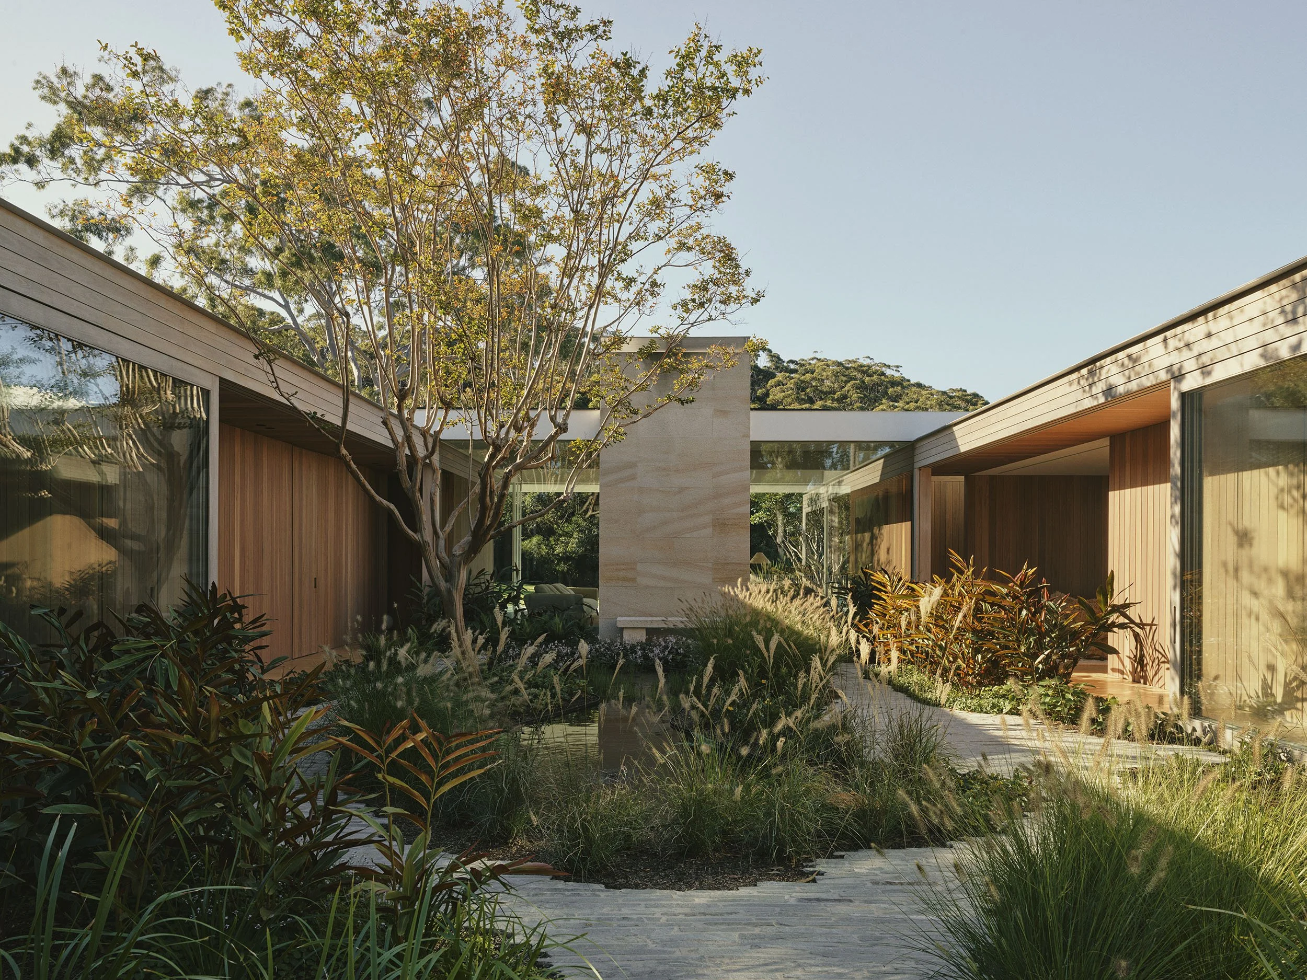
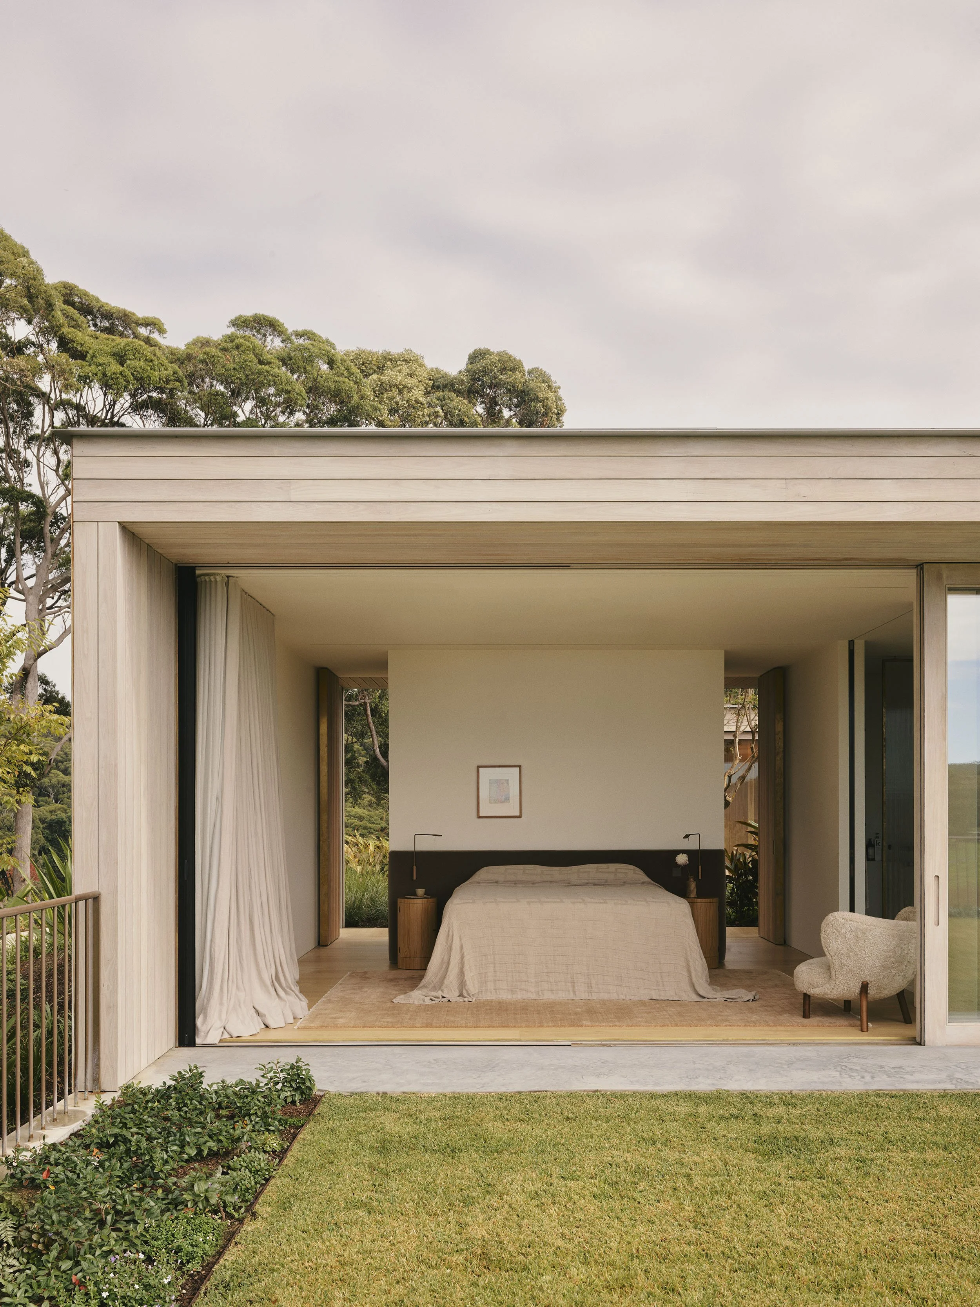
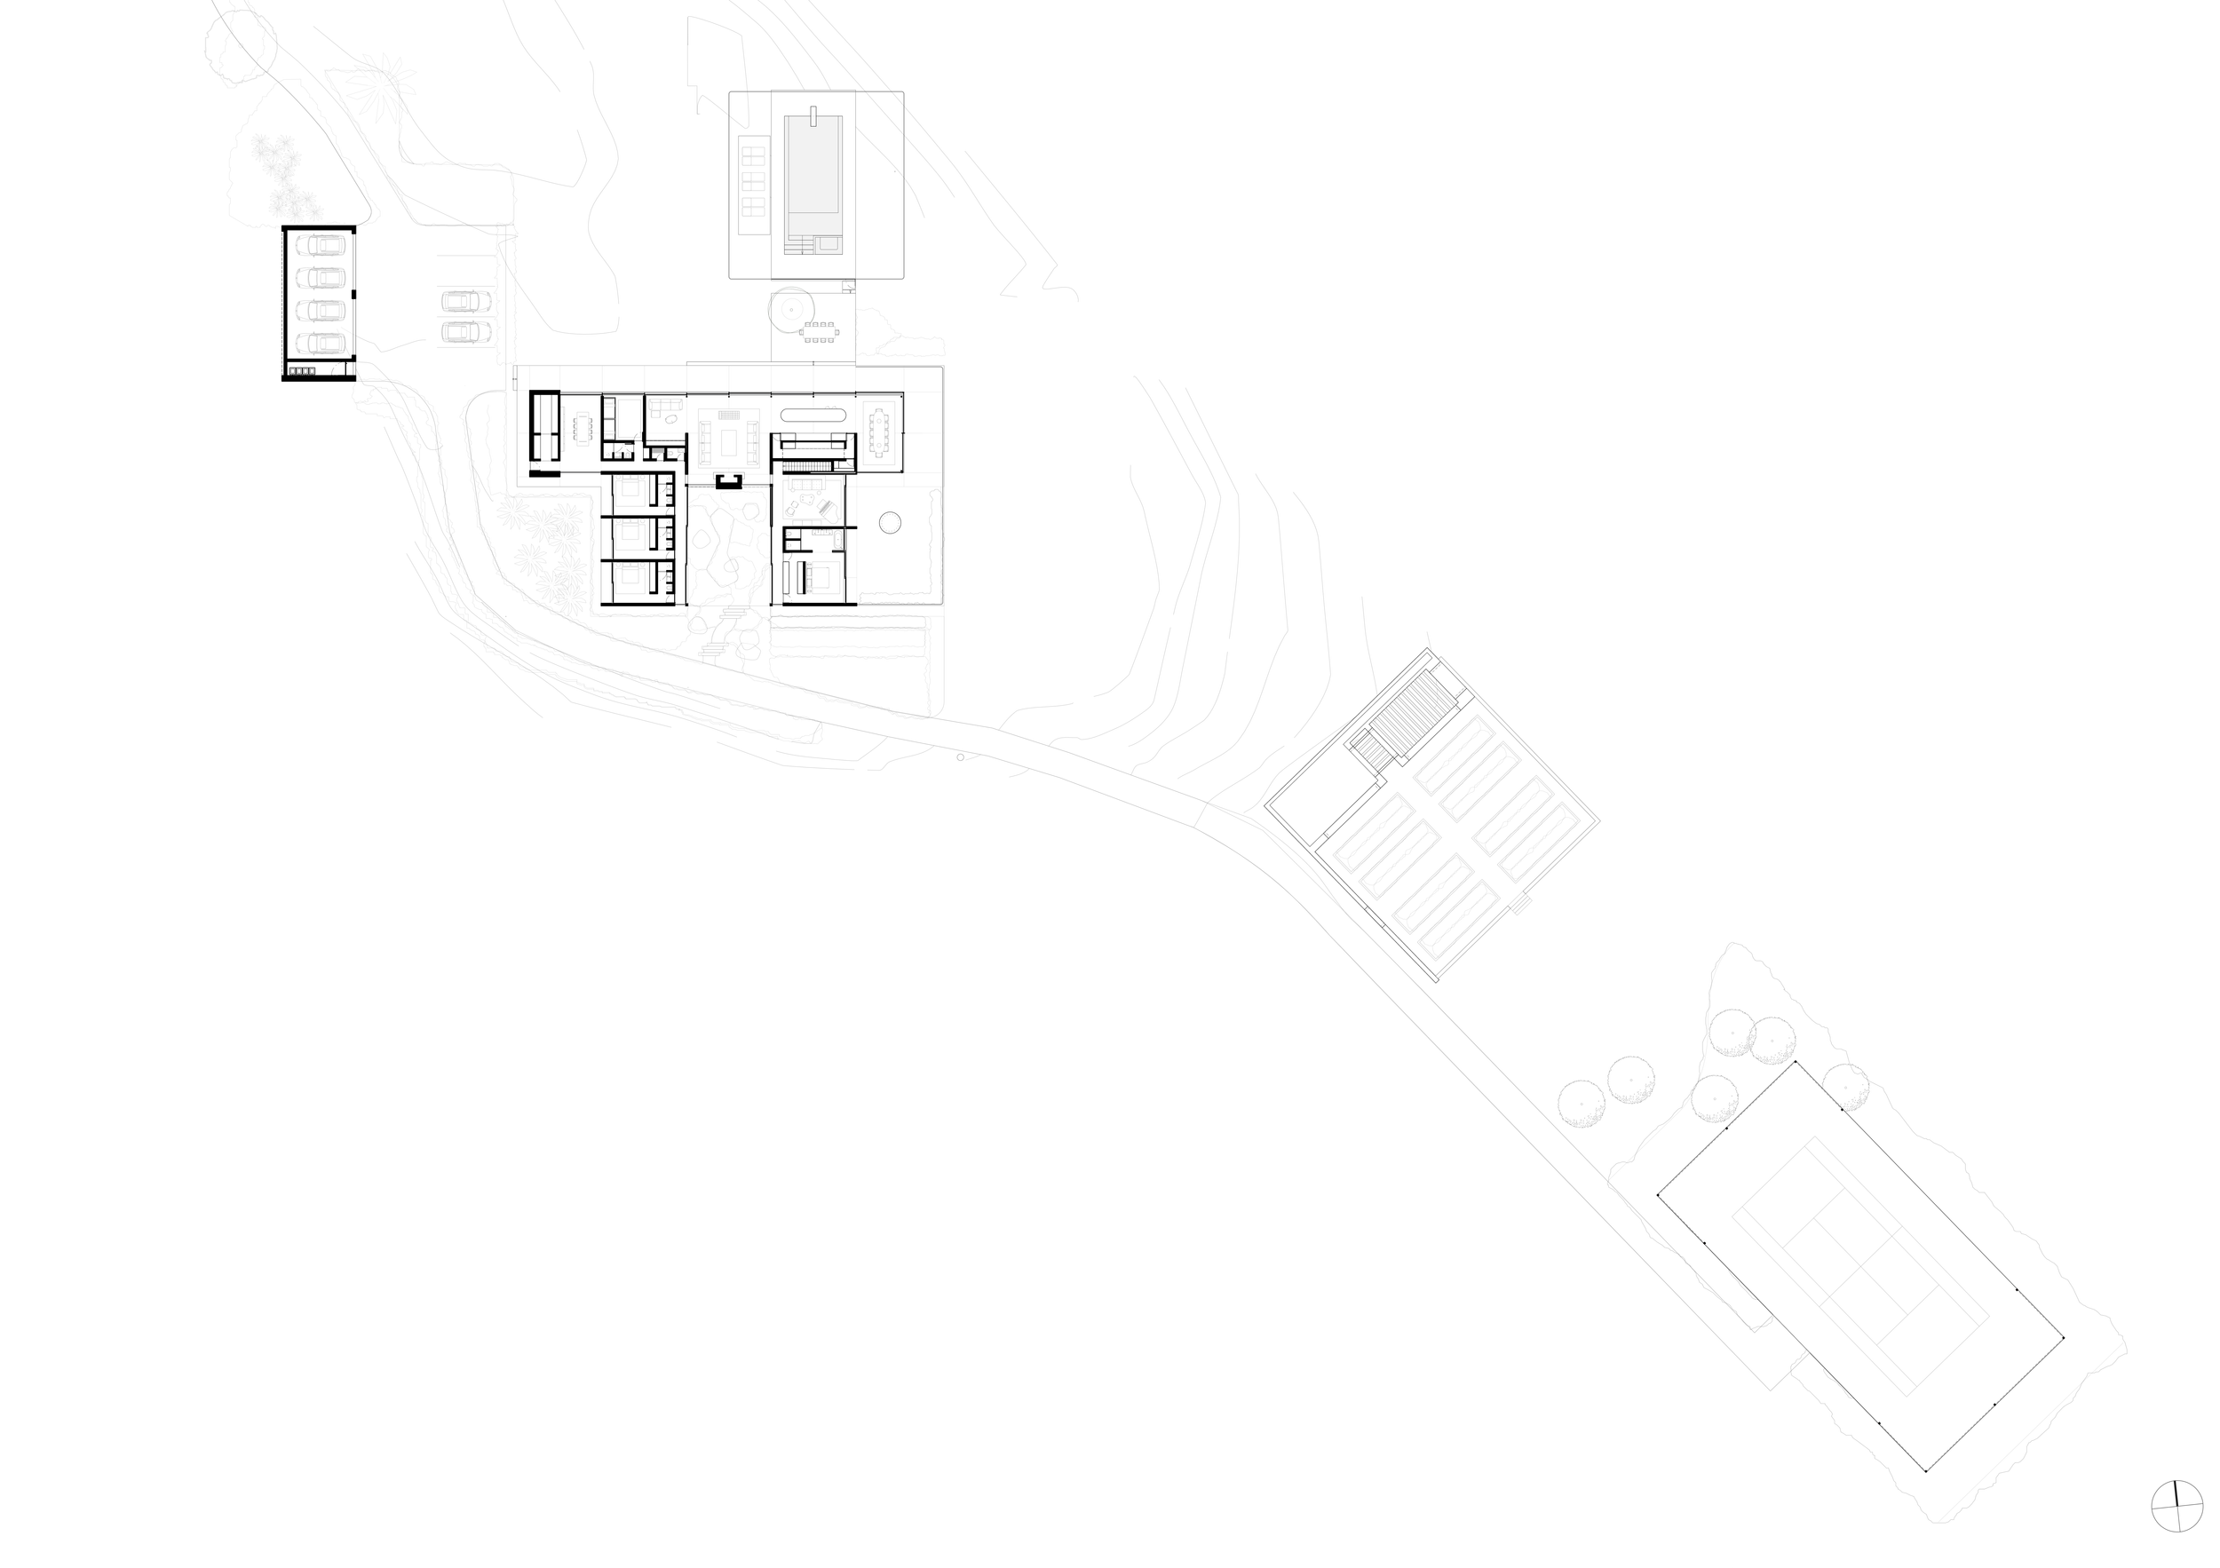
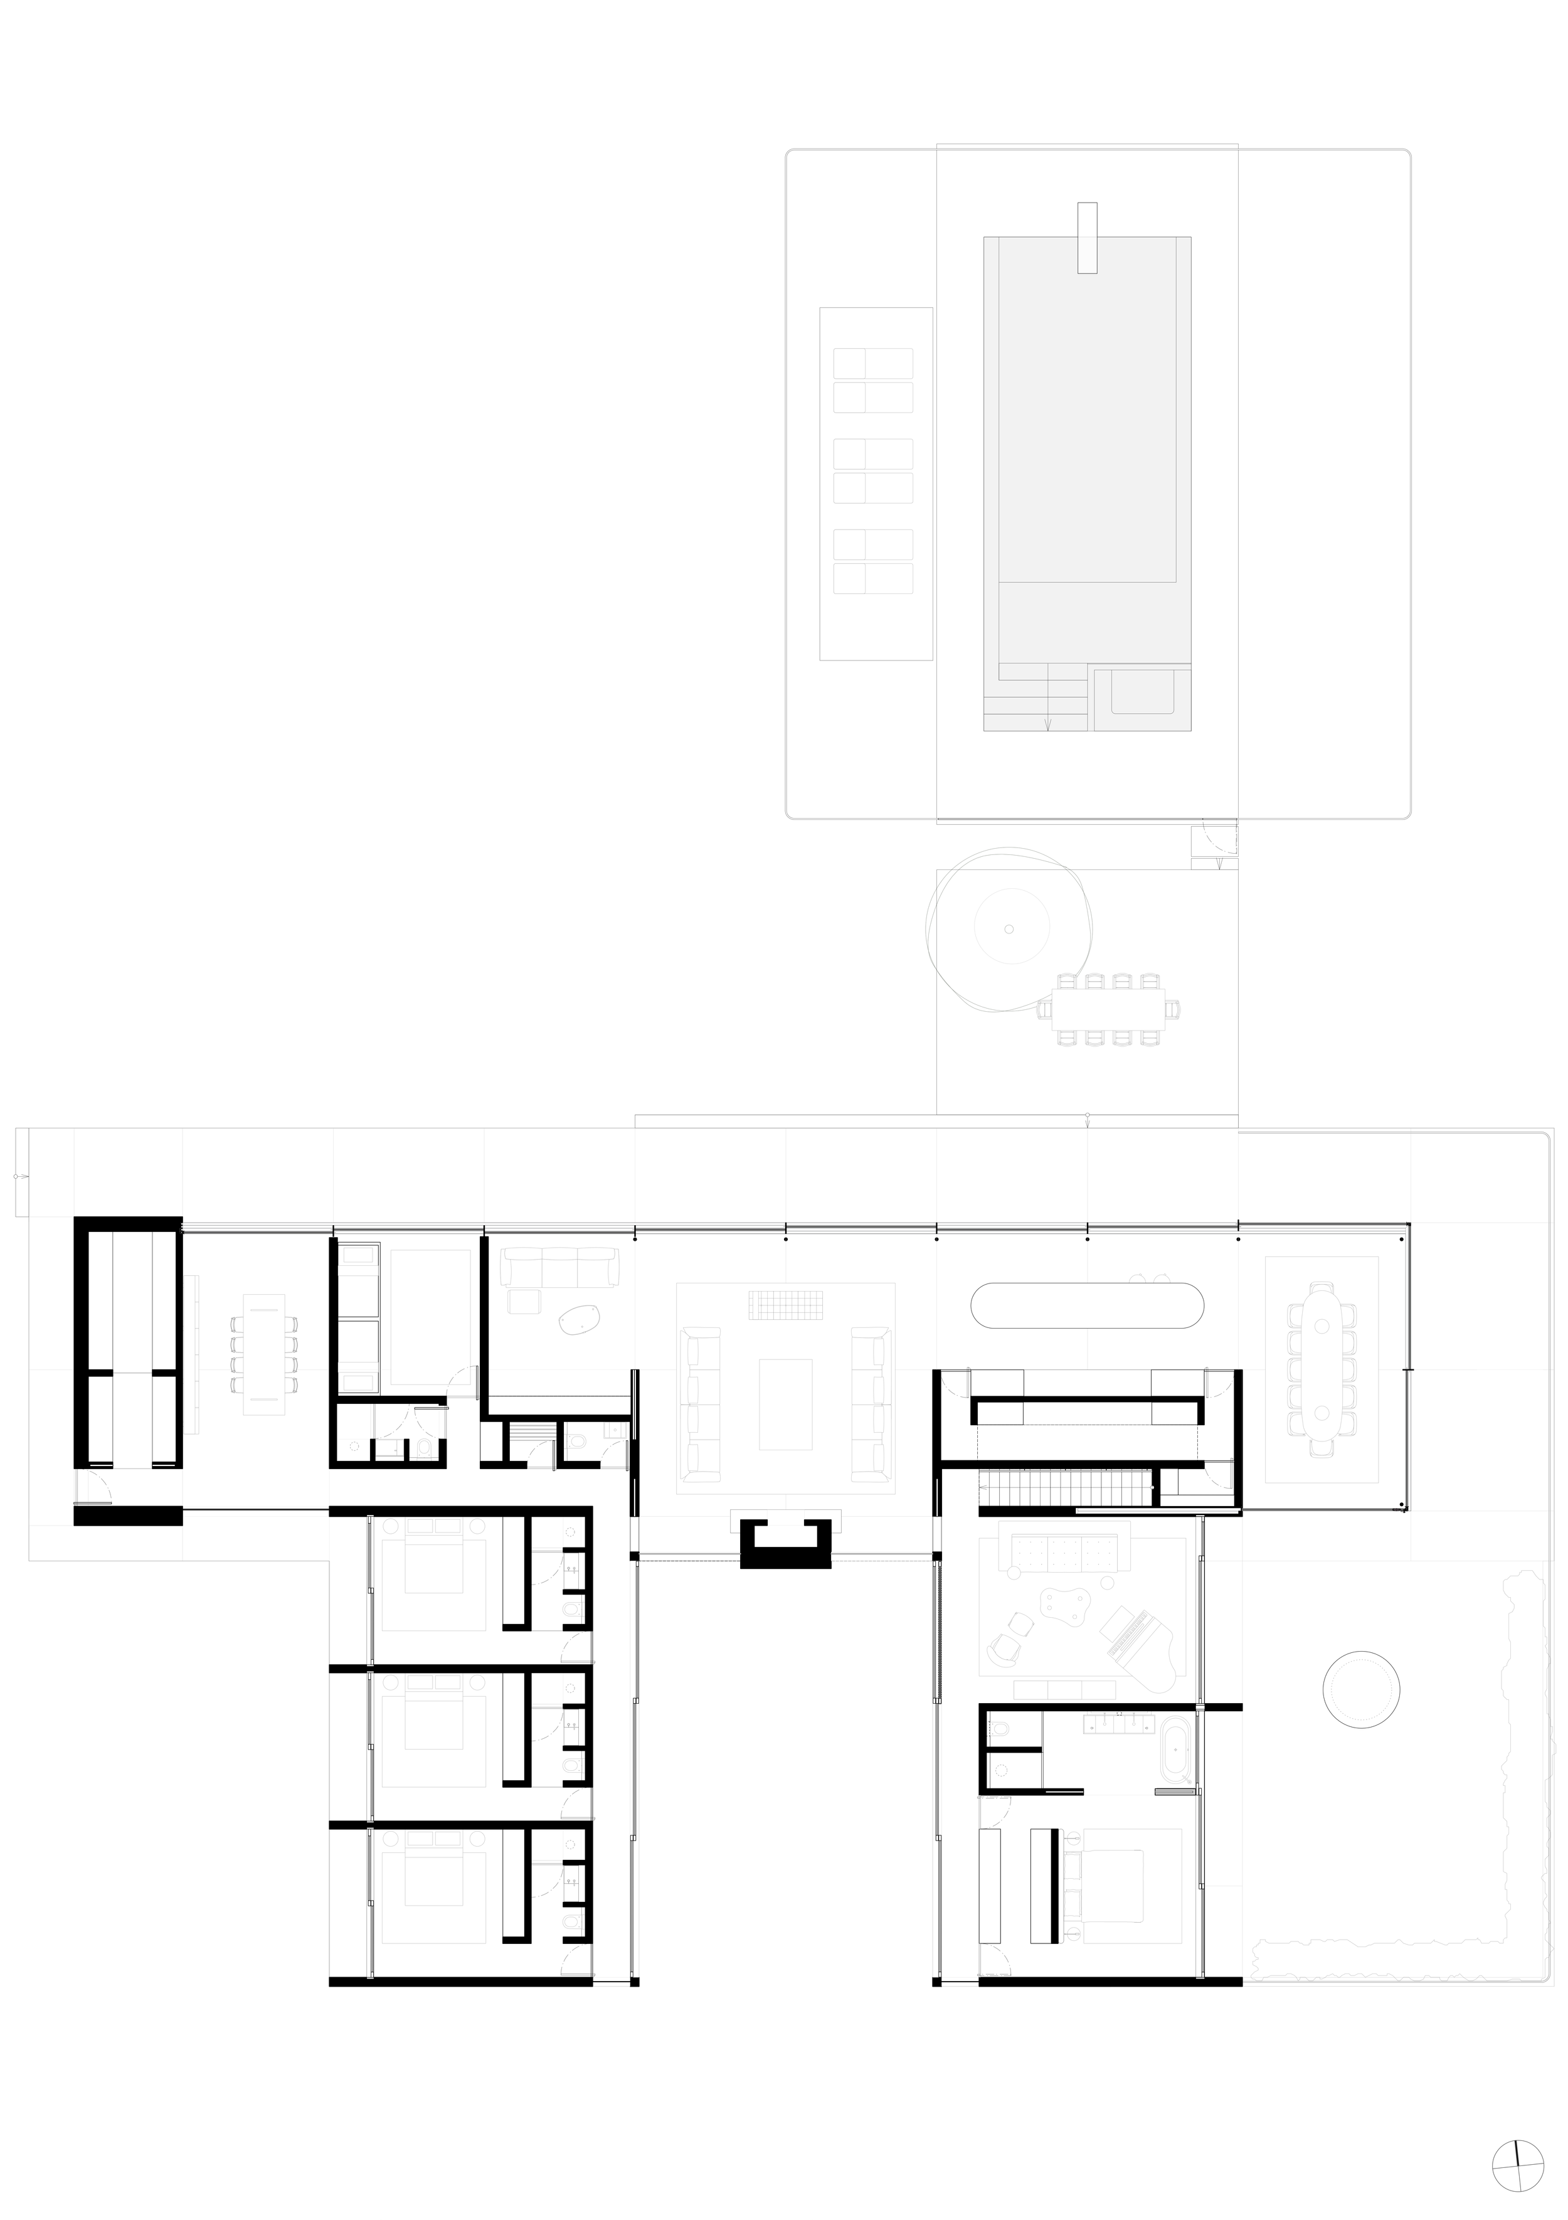
The plan organises itself around a central courtyard, a spatial hinge from which living, sleeping and wellness spaces radiate east and west. A north-facing primary living wing captures consistent daylight; a continuous roof plane floats above the composition, unifying its horizontal form and reinforcing the building's quiet relationship to the rolling topography. The house reads as a single-storey form from above, yet within it there is spatial generosity; the topography conceals and reveals in equal measure.
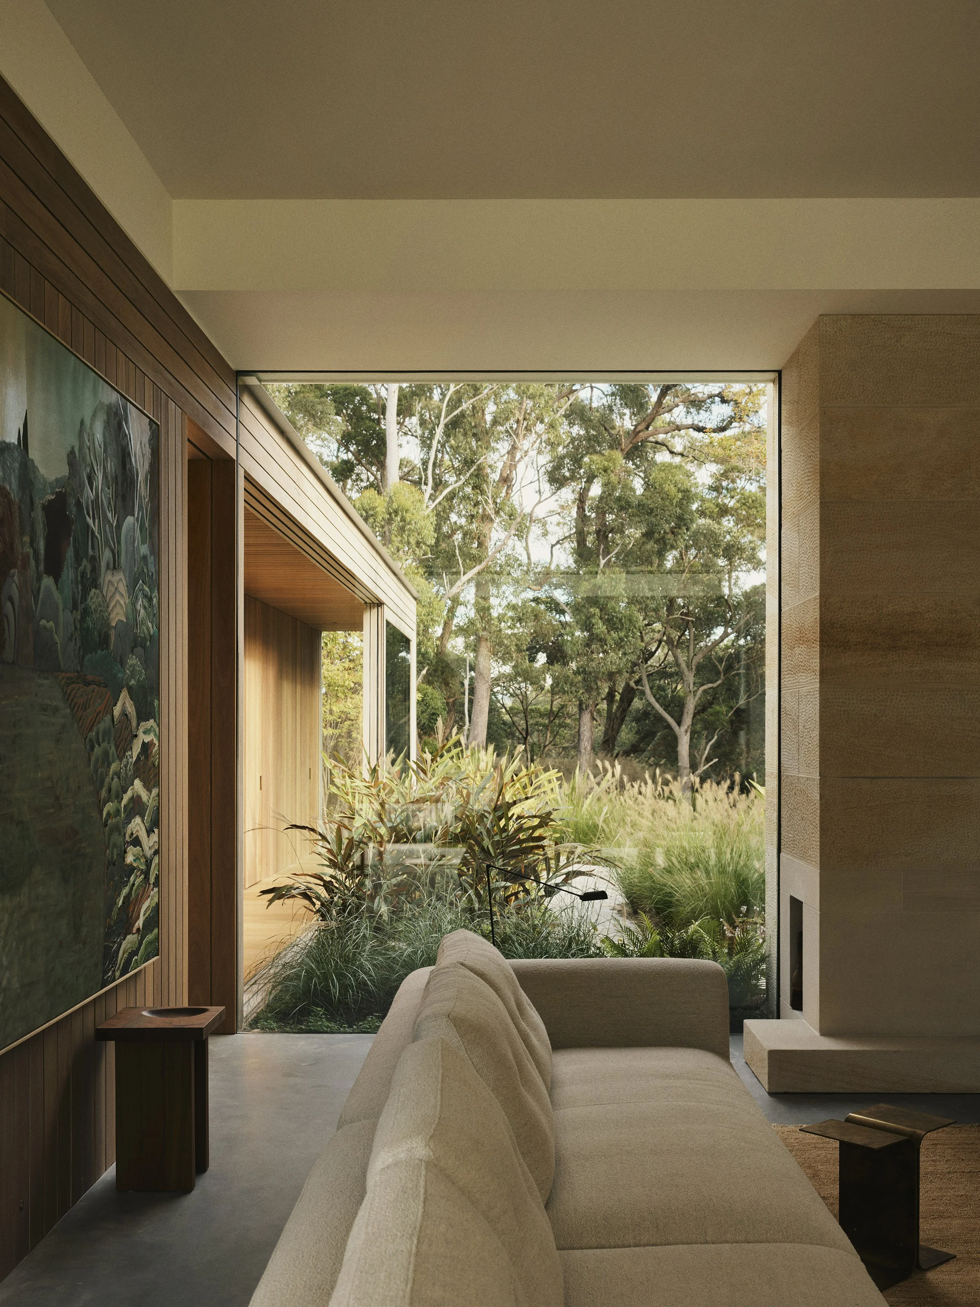
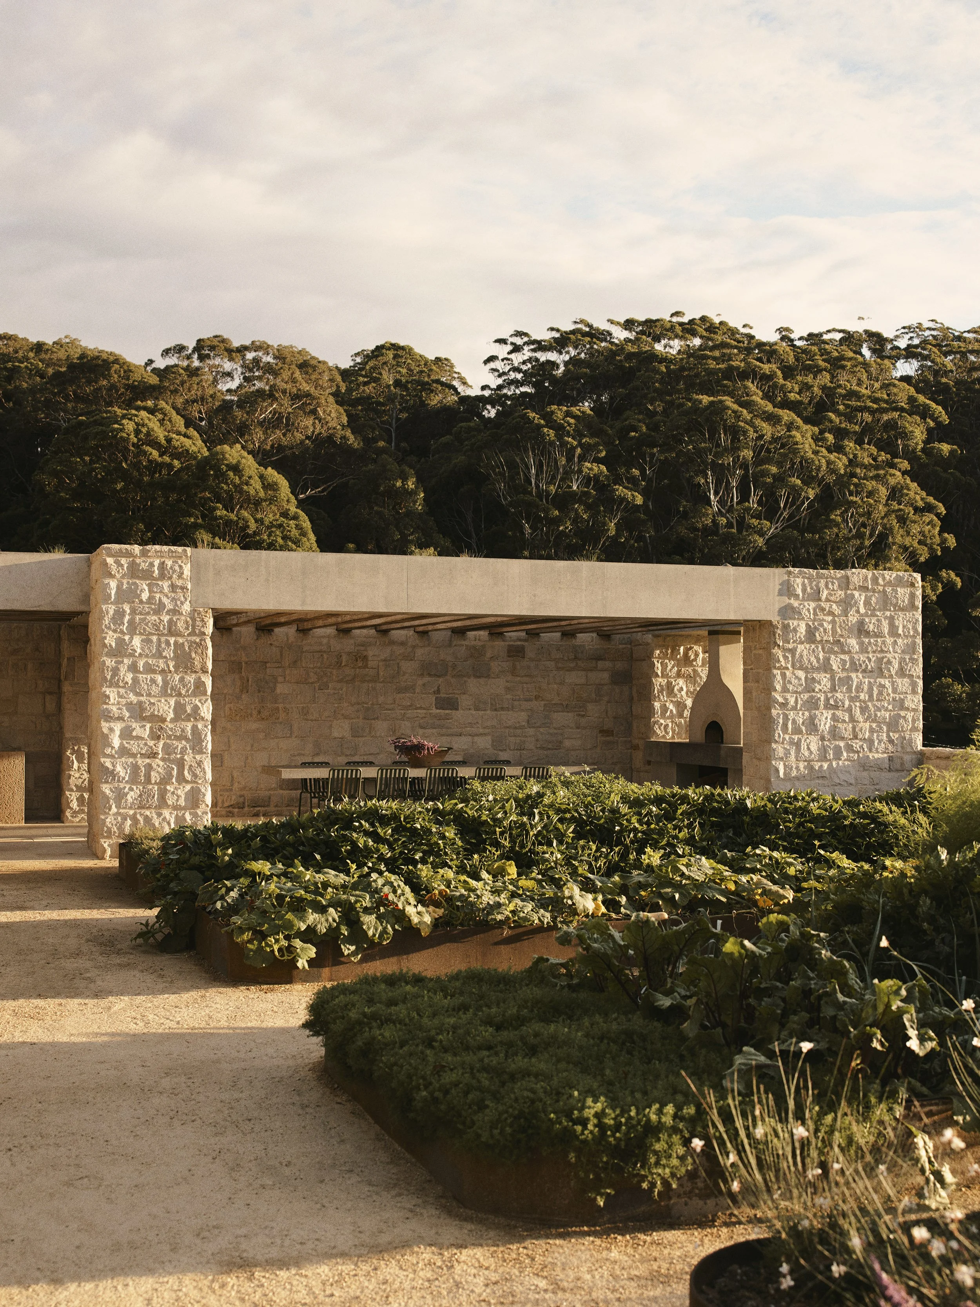
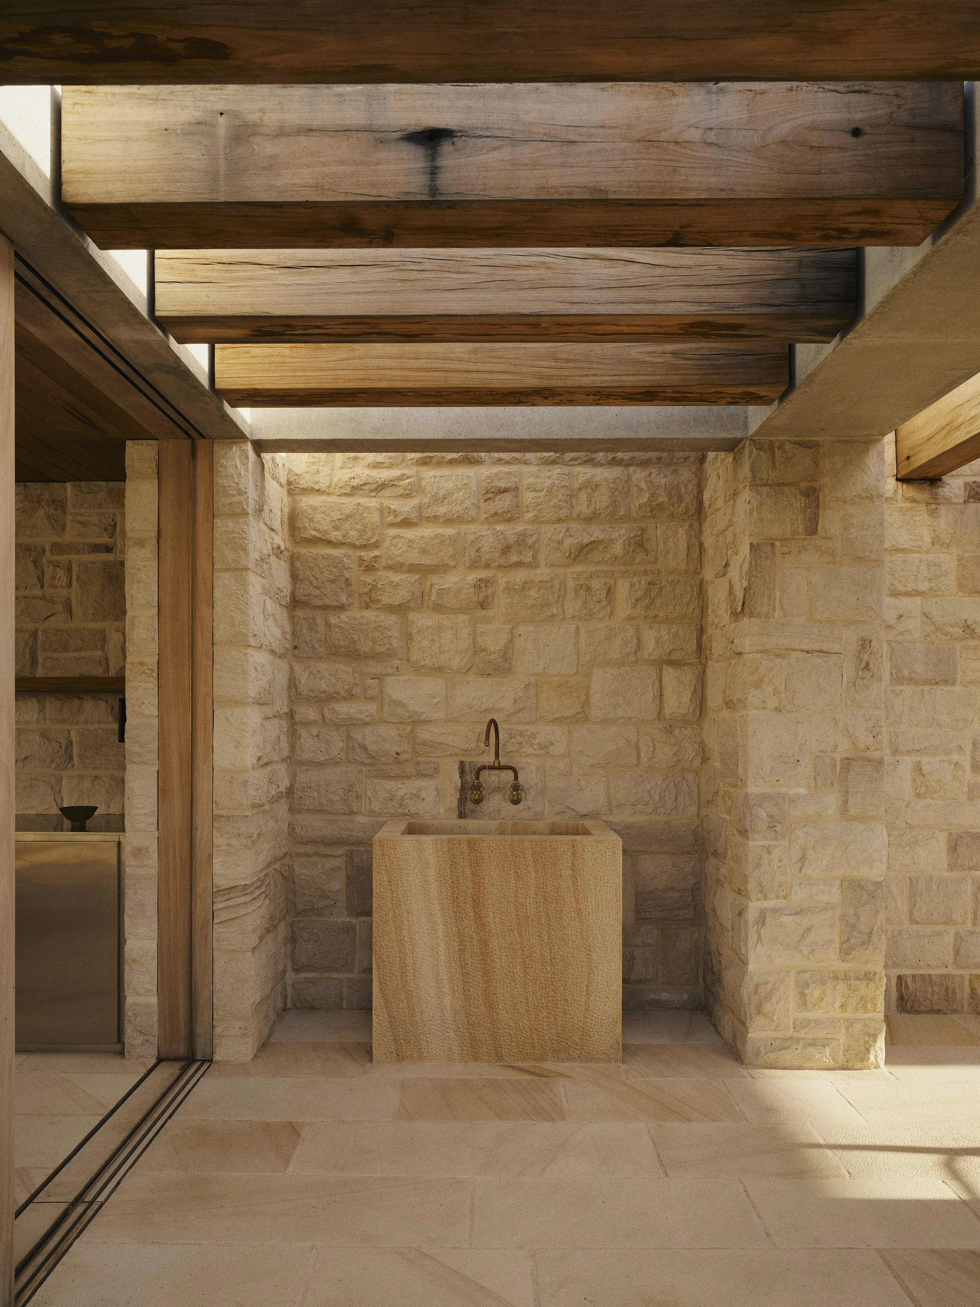
Gosford Quarries sandstone, sourced just 30 kilometres away, was used throughout in solid block form. Its rustic solidity reads as irrevocably Australian, grounding the house in its regional context with the quality of something that has always been there.
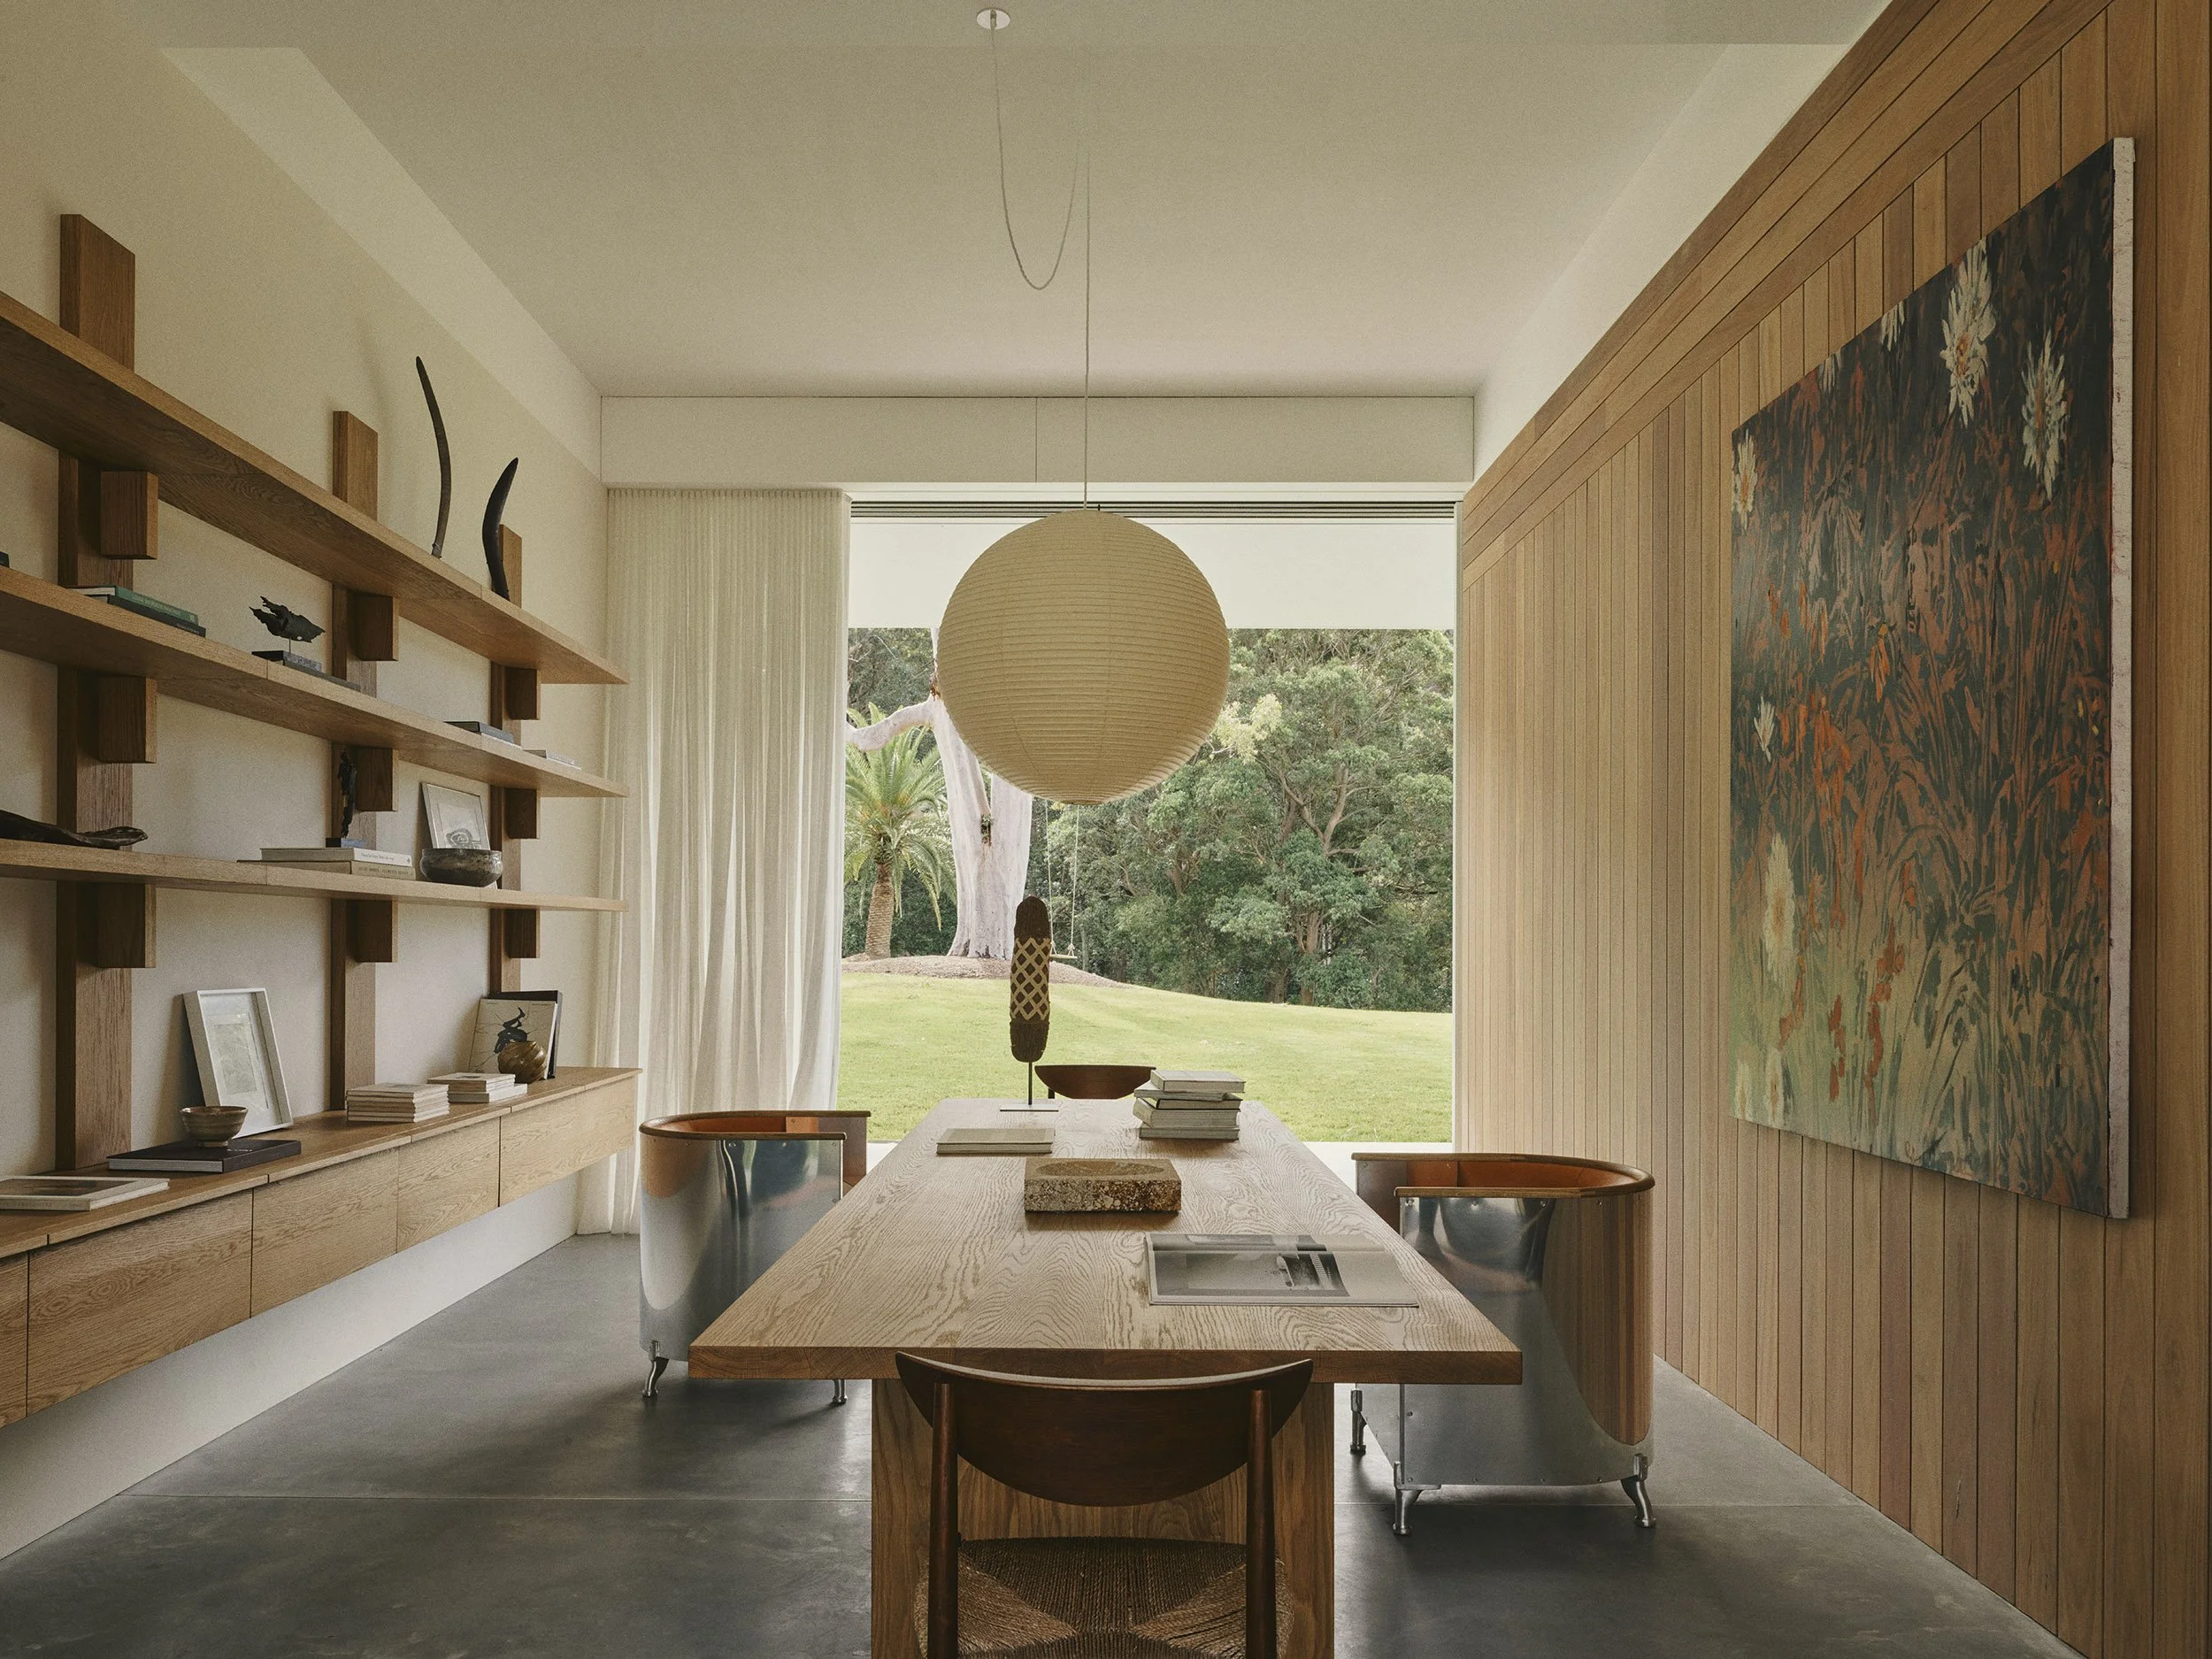
From the living spaces, ocean breezes move in from the east; the retractable dining room doors can be opened fully on a still day or held to a crack to channel the wind. Bedrooms are deliberately timber-lined, earthed and inward in character, offering a counterpoint to the expansive public rooms. The dining table, custom designed by us and fabricated locally by Cranbrook Workshop alongside bespoke joinery elements, is the centrepiece of the room and a reflection of the project's commitment to local making.
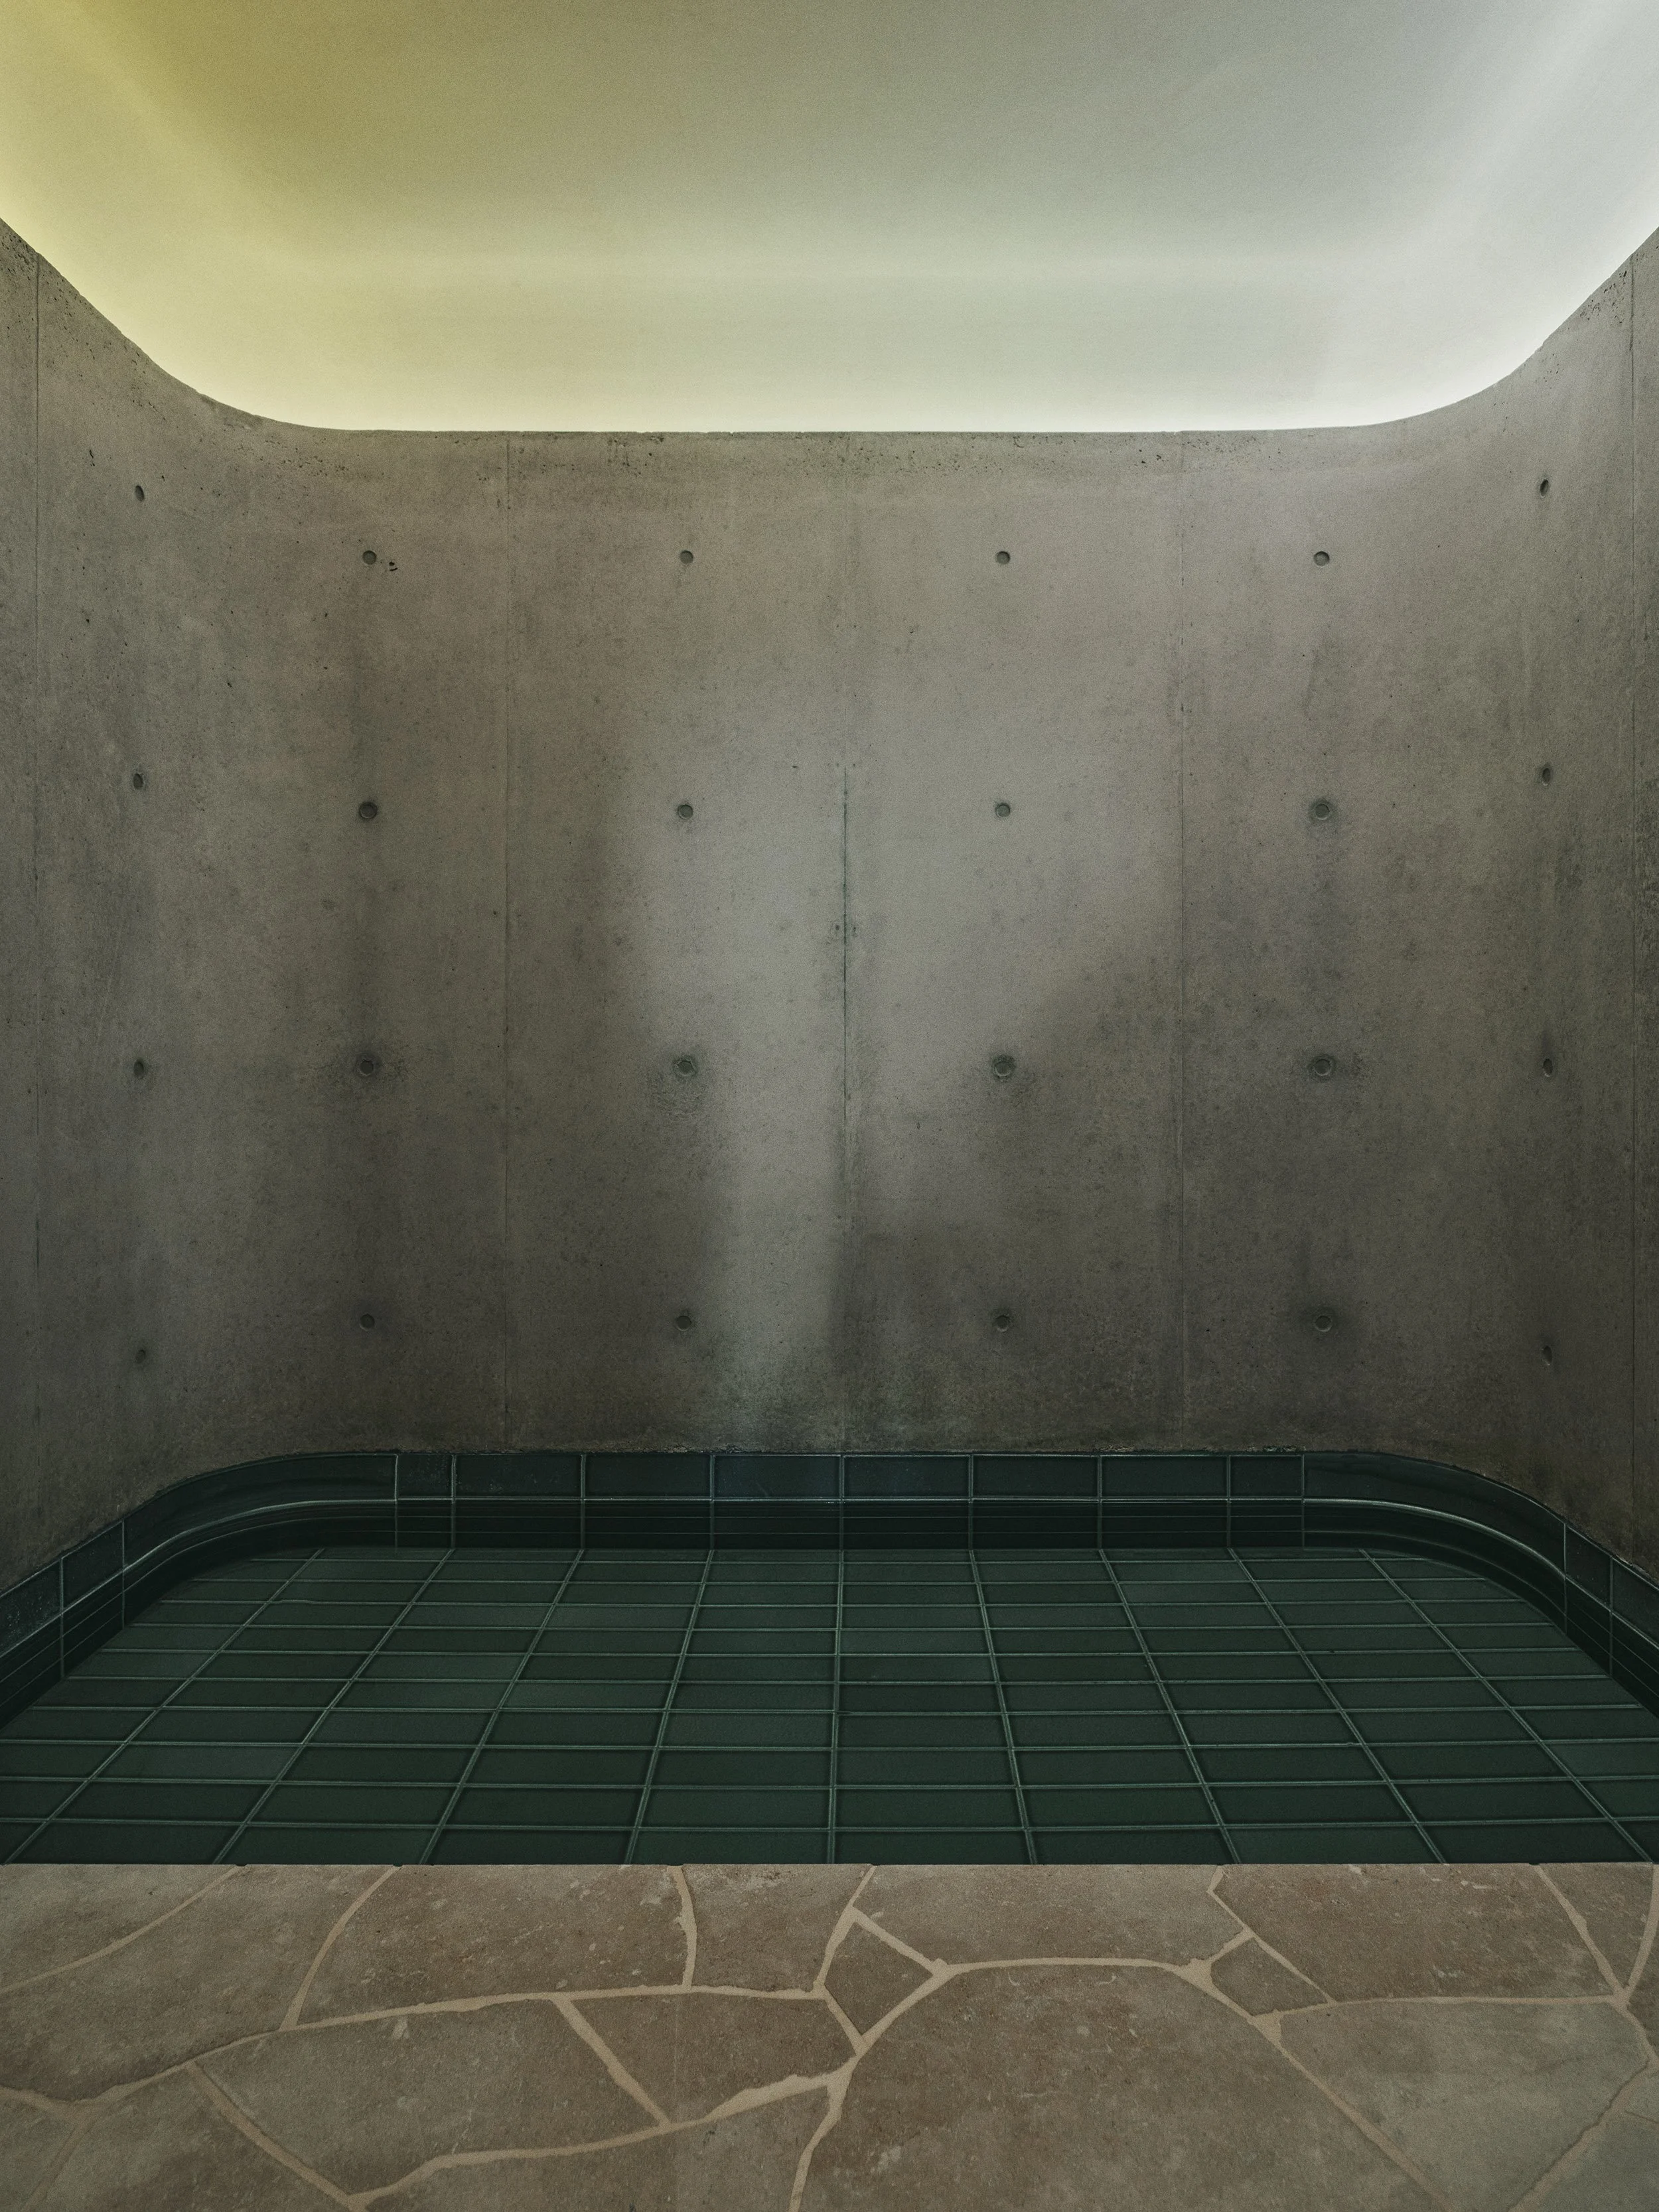
Below, partially embedded in the hillside, a generously proportioned wellness suite of gym, float tank, sauna and ice spaces evolved as the family came to understand that they were designing a home for the long term, its rooms opening east through large sliding doors to the landscape.
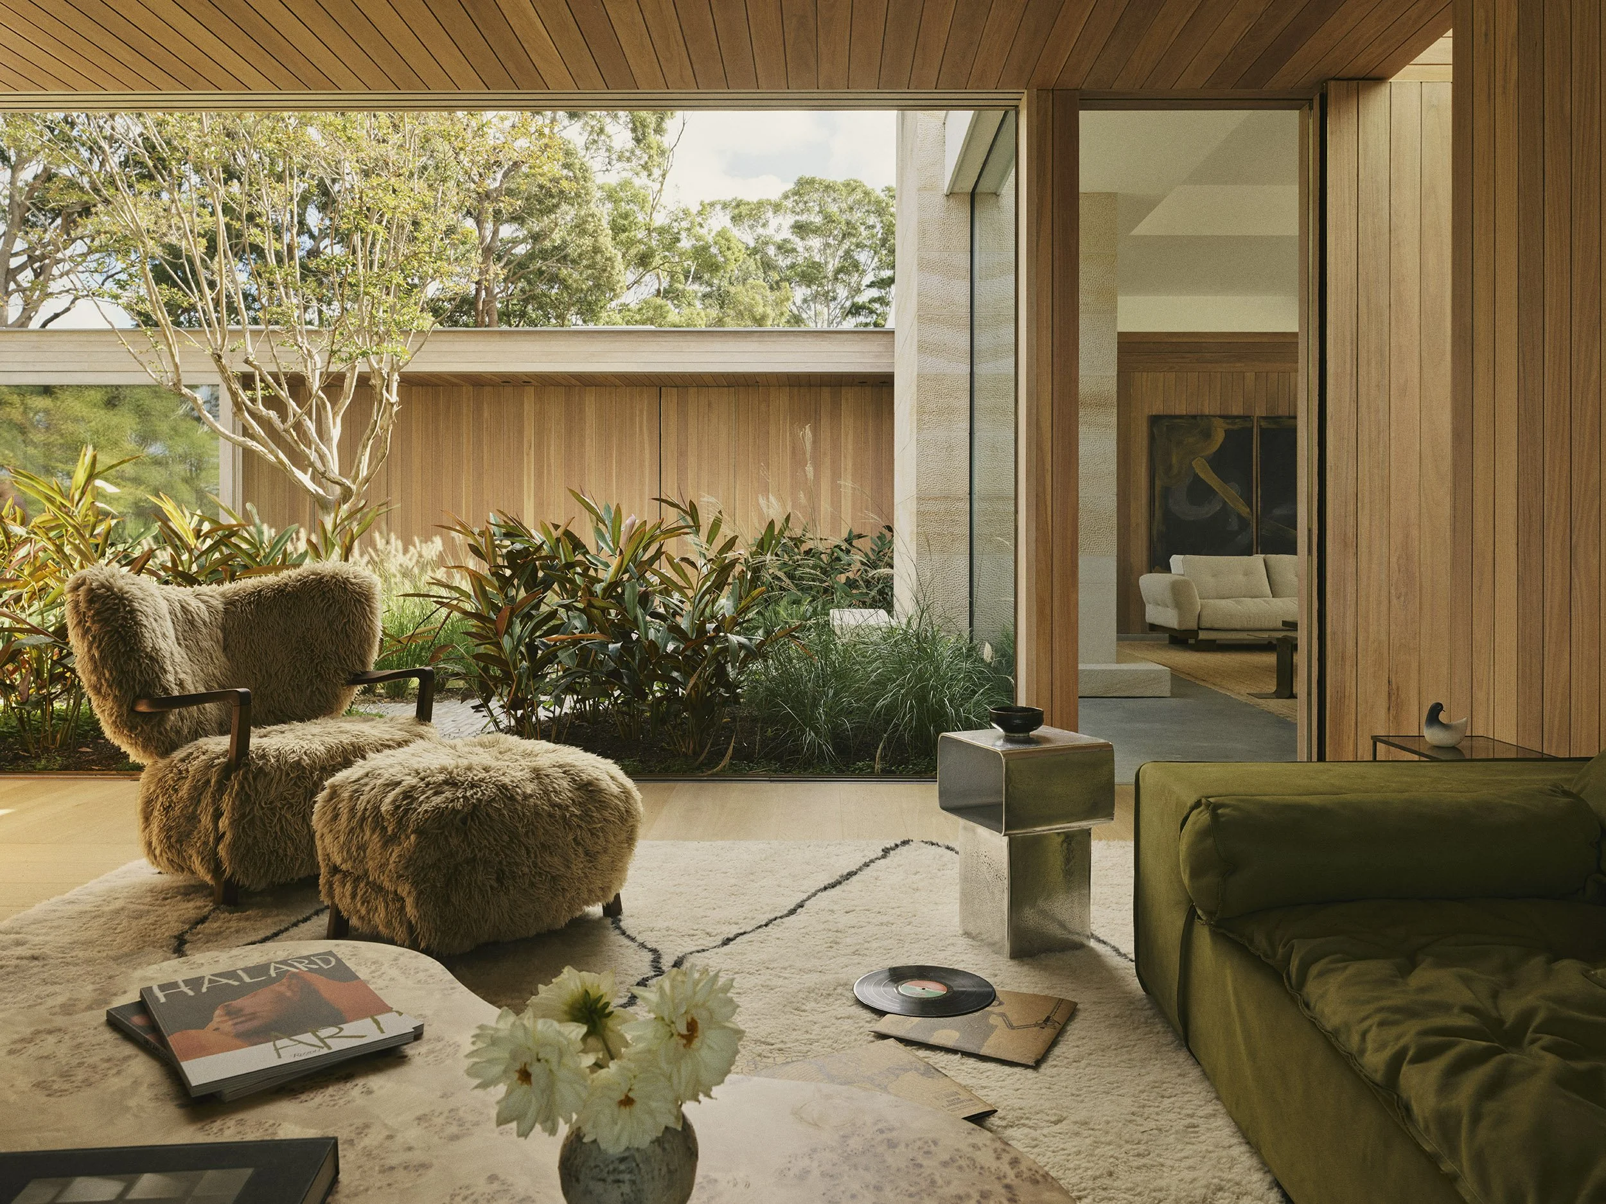
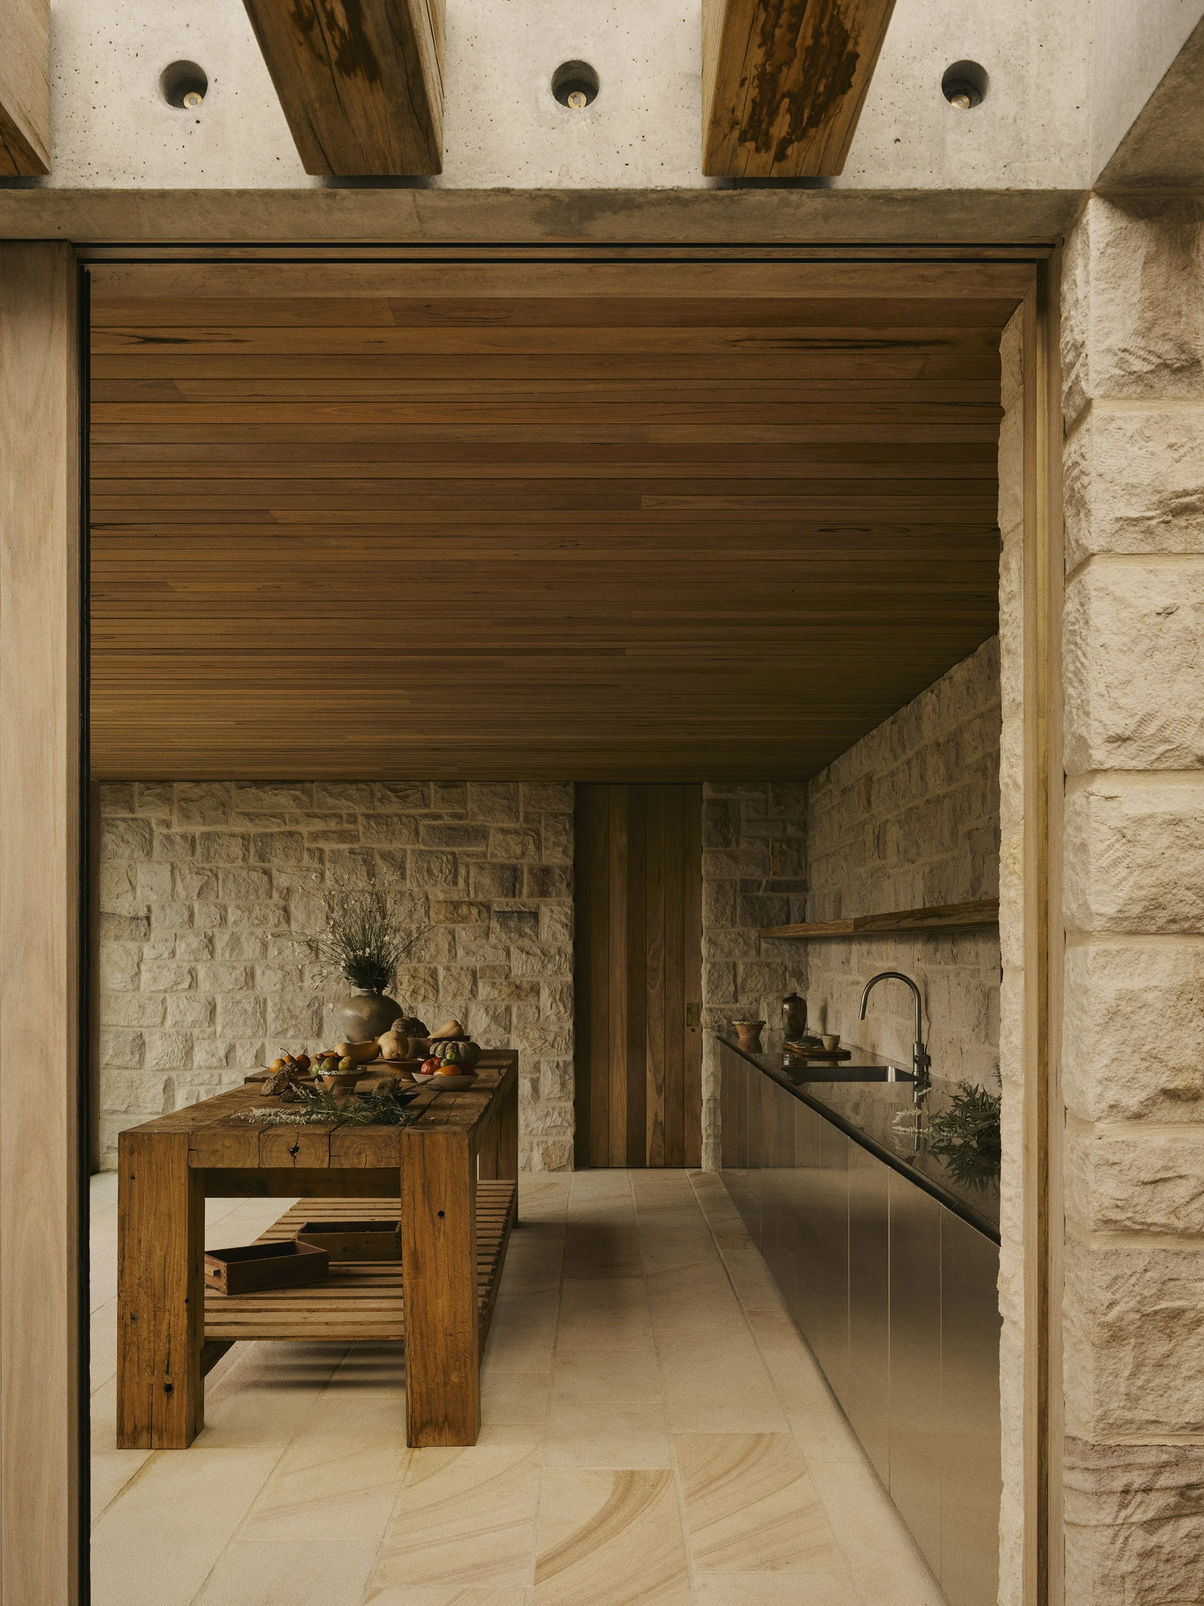
The landscaping by Dangar Barin Smith dissolves the line between built and natural. The courtyard draws air and light through the plan, but it also has its own atmosphere: an intimate, light-filled room open to the sky, a world within a world. A separate kitchen garden outbuilding to the south, with eight large garden beds, a covered outdoor entertaining area, a secondary kitchen and a pizza oven, realises the family's commitment to growing their own food. Bushland regeneration across the wooded areas of the site is being undertaken over three years to restore the landscape to a self-maintaining, national park standard.
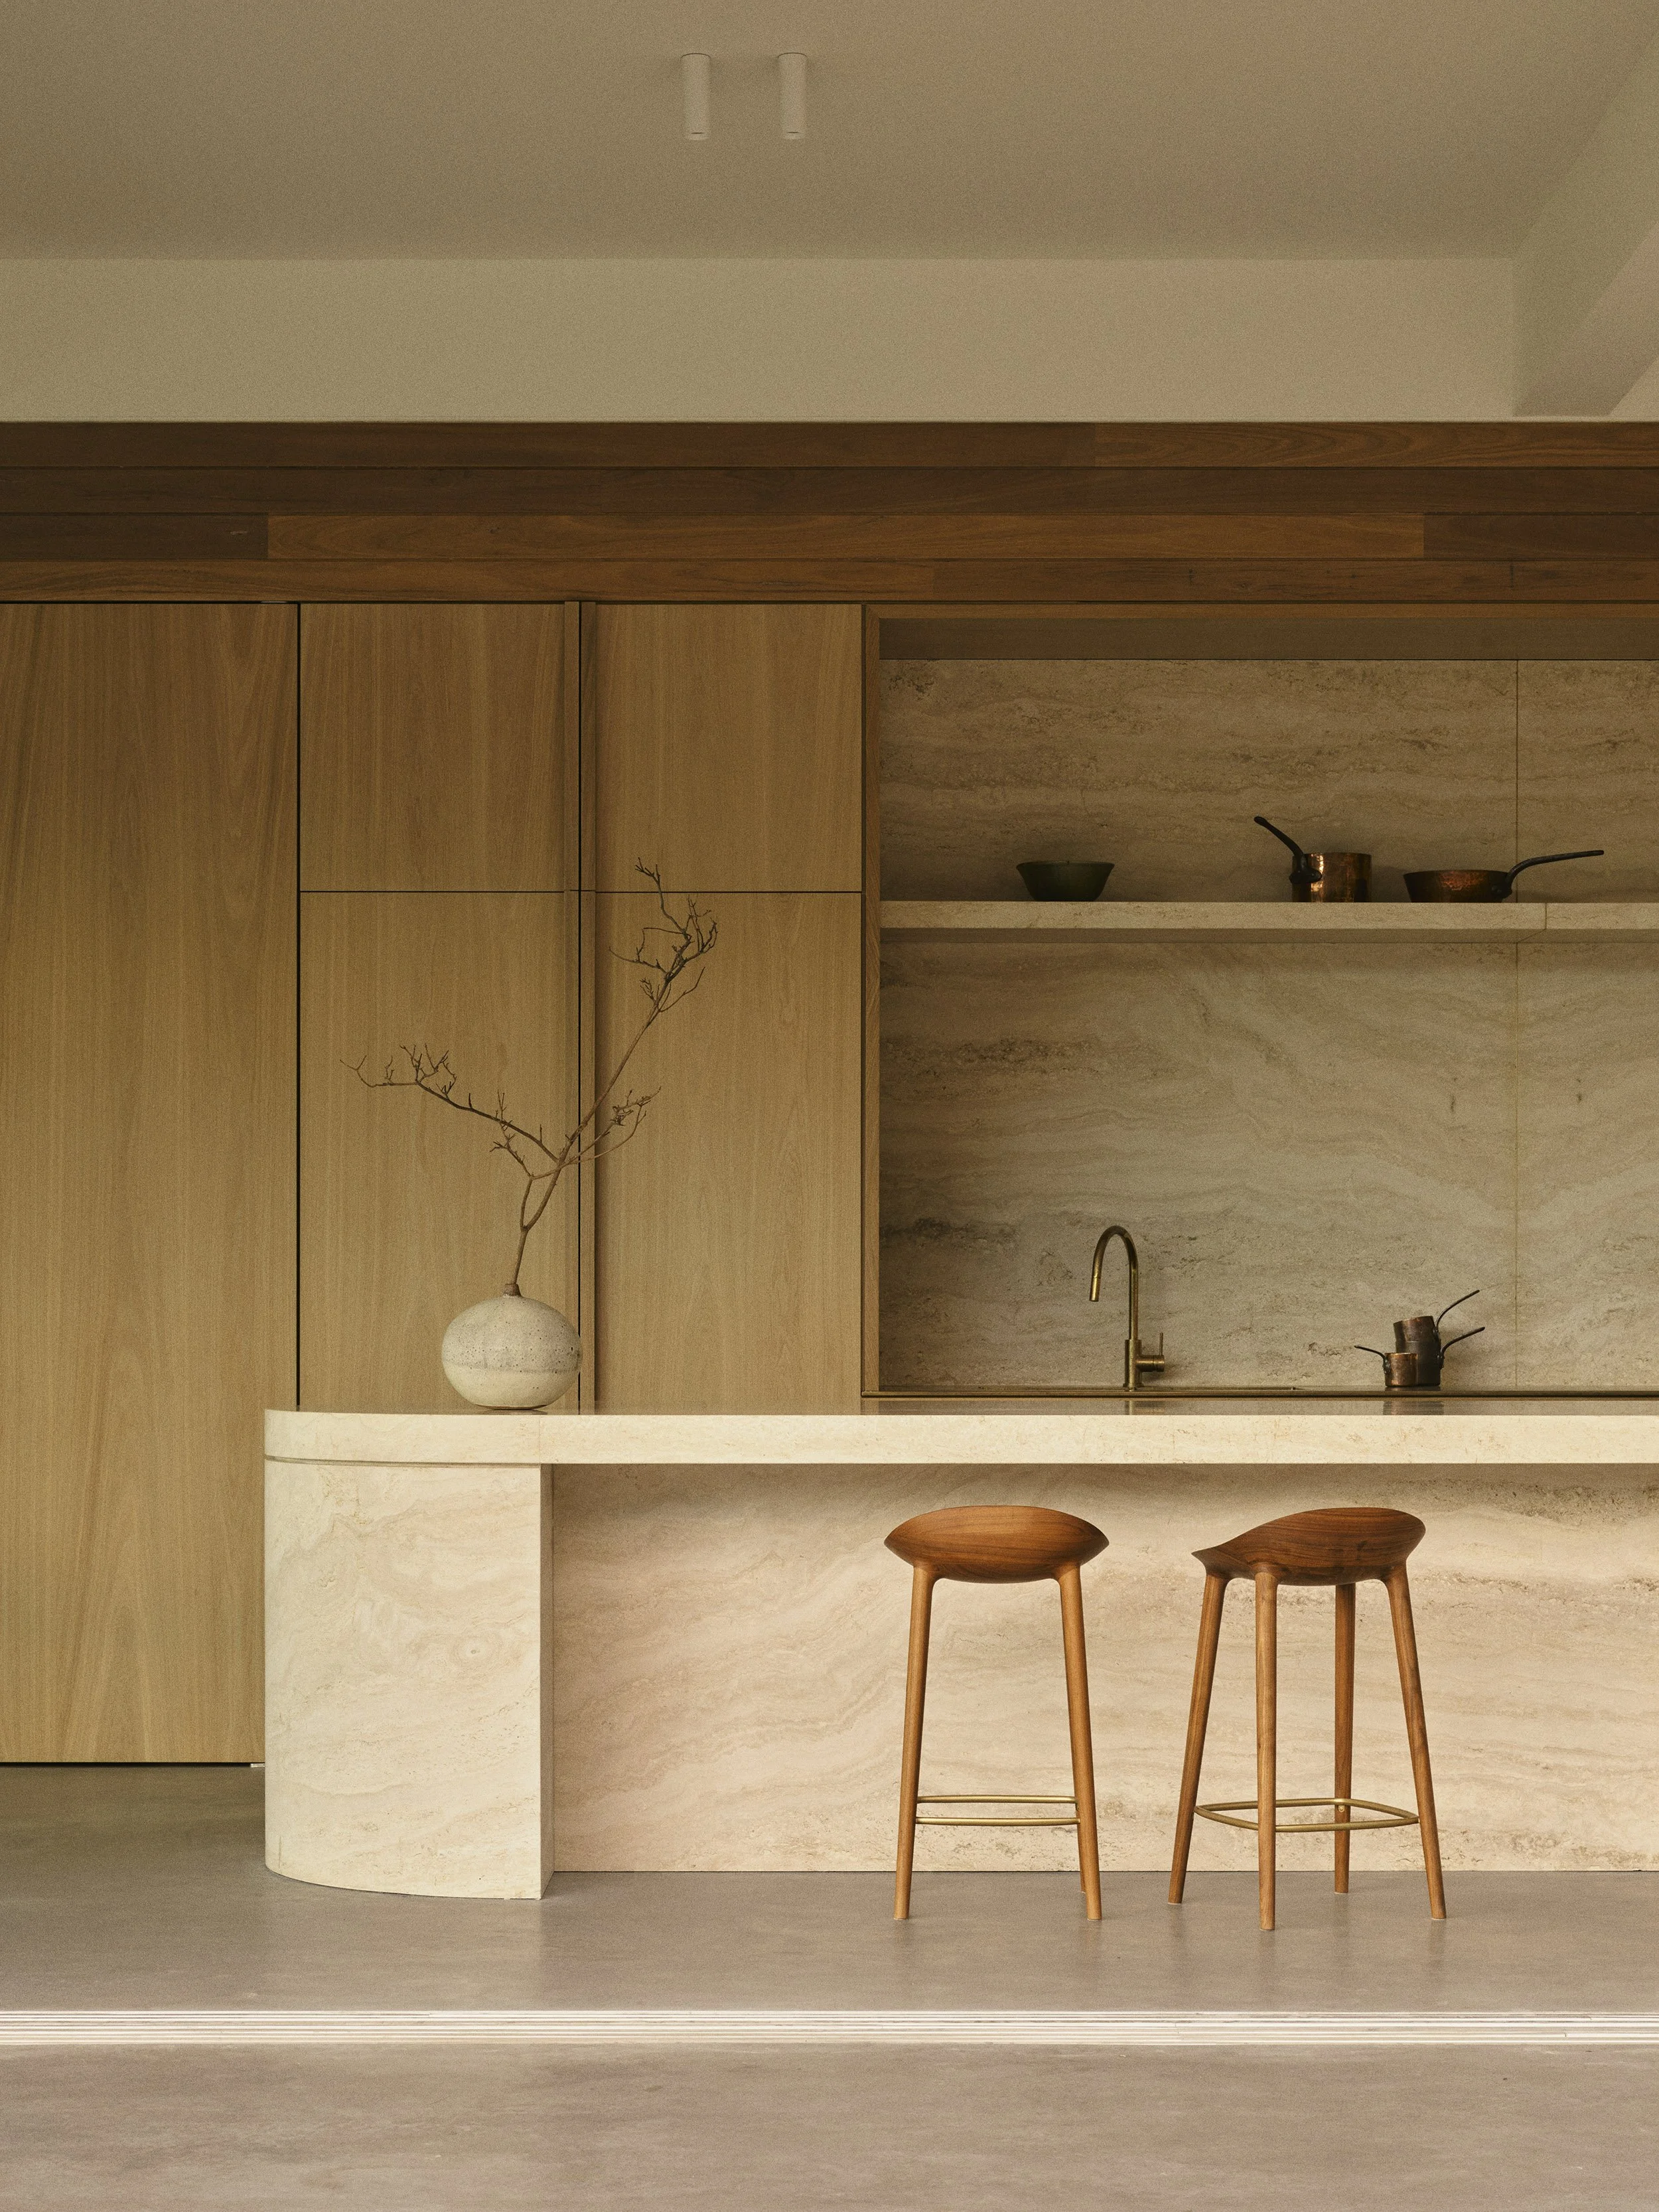
The interior palette is drawn directly from the site: sandstone flooring that continues the exterior language, warm blackbutt hardwood cladding and joinery, recycled hardwood salvaged from old power poles and natural textiles. All concrete is HySustain, reducing embodied carbon, and sandstone excavated during construction was reused in landscaping and flooring, the smallest pieces crushed and incorporated into bathroom render. The house can function entirely off-grid, with two hundred solar panels and battery storage, geothermal heating and cooling, and 360,000 litres of underground rainwater storage, 120,000 litres of which is dedicated to bushfire suppression. It is made of the land, runs on the sun and the water it catches, and gives back to the bush setting it sits within.
For the clients, the Central Coast weekender became not a second home but the truest one. "Seafarm" is the result: a patient, unexpected love letter to a unique piece of land.
Traditional custodians: Darkinjung people
Photography: Anson Smart
Styling: Jack Milenkovic
Team: Madeleine Blanchfield, Nick Channon, Amber Lush